
|

|
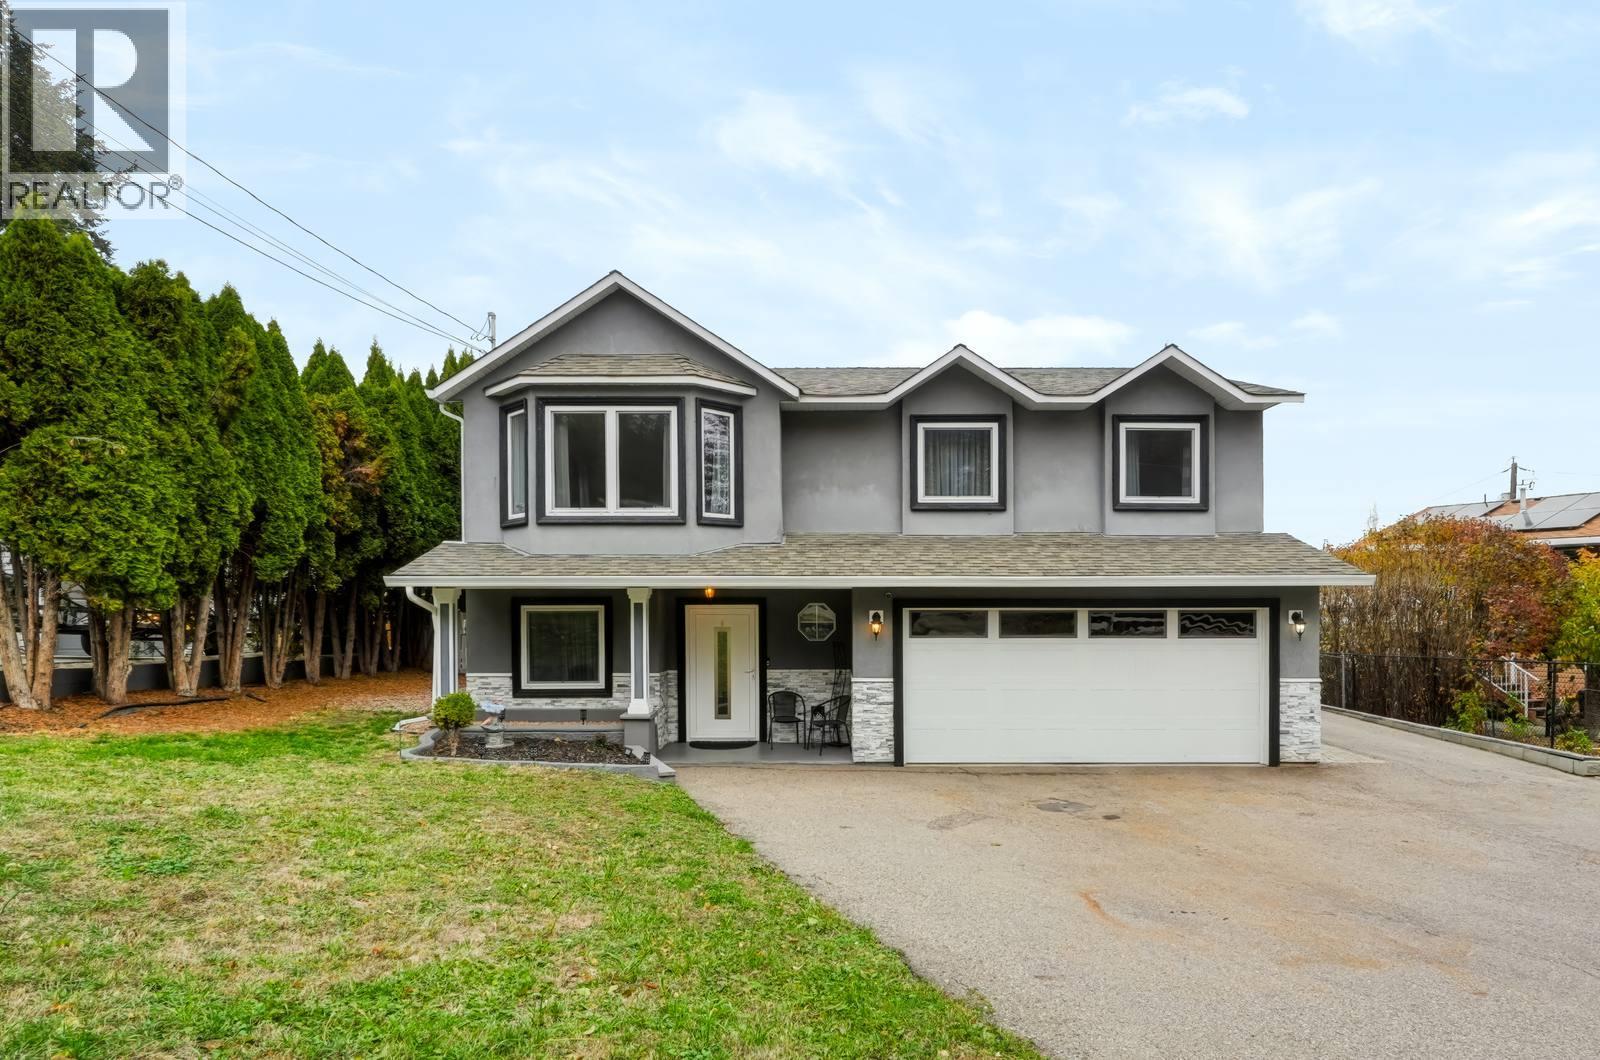
| 3026 McIver Road West Kelowna V4T1C6 |
|
| Price : $829,900 |
Listing ID : 10404986
|
4 
|
3 
|
| Property Type : Single Family |
Building Type : House |
| Title : Freehold |
Finished Area : 1889 sqft |
| Built in : 1991 |
Total Parking Spaces : 7 |
|
|
Welcome to McIver Road in Glenrosa, one of West Kelowna's favourite family neighbourhoods. This 4-bedroom, 3-bathroom home has been beautifully renovated throughout. The heart of the home is a gorgeous kitchen finished with granite countertops — bright, modern, and made for gathering. European windows and doors throughout bring in the light and elevate every room. Outside, a huge family-sized backyard gives you space to play, garden, and entertain. Parking is no problem here — there's ample parking plus dedicated RV parking. And the bonus everyone asks for: a one-bedroom in-law suite, perfect for extended family, guests, or a mortgage helper. This is a quiet, family-friendly pocket of West Kelowna close to schools, public transit, trails, wineries, and everyday amenities. Homes with a suite, RV parking, and a renovation already done don't come up often. Book your showing today. (id:56537)
Call (250)-864-7337 for showing information. |
| Details |
| Amenities Nearby : - |
Access : - |
Appliances Inc : Refrigerator, Dishwasher, Dryer, Range - Electric, Range - Gas, Microwave, Washer |
| Community Features : - |
Features : Central island, One Balcony |
Structures : - |
| Total Parking Spaces : 7 |
View : - |
Waterfront : - |
| Zoning Type : - |
| Building |
| Architecture Style : - |
Bathrooms (Partial) : 0 |
Cooling : Central air conditioning |
| Fire Protection : - |
Fireplace Fuel : - |
Fireplace Type : - |
| Floor Space : - |
Flooring : Carpeted, Hardwood, Tile |
Foundation Type : - |
| Heating Fuel : - |
Heating Type : Forced air, See remarks |
Roof Style : Unknown |
| Roofing Material : Asphalt shingle |
Sewer : Municipal sewage system |
Utility Water : Municipal water |
| Basement |
| Type : Full |
Development : - |
Features : - |
| Land |
| Landscape Features : Underground sprinkler |
| Rooms |
| Level : |
Type : |
Dimensions : |
| Main level |
3pc Bathroom |
4'8'' x 7'8'' |
|
Bedroom |
8'10'' x 8'3'' |
|
Laundry room |
5'4'' x 8'7'' |
|
Living room |
16'8'' x 13'2'' |
|
Other |
20'3'' x 19' |
|
Utility room |
2'11'' x 8'8'' |
| Second level |
4pc Bathroom |
4'10'' x 7'6'' |
|
4pc Ensuite bath |
4'10'' x 7'6'' |
|
Bedroom |
11'9'' x 9'4'' |
|
Bedroom |
11'9'' x 9'6'' |
|
Dining room |
7'4'' x 14'3'' |
|
Kitchen |
11'4'' x 16'10'' |
|
Living room |
14'7'' x 13'5'' |
|
Primary Bedroom |
11'9'' x 11'10'' |
|
Data from sources believed reliable but should not be relied upon without verification. All measurements are
approximate.MLS®, Multiple Listing Service®, and all related graphics are trademarks of The Canadian Real Estate Association.
REALTOR®, REALTORS®, and all related graphics are trademarks of REALTOR® Canada Inc. a corporation owned by The Canadian Real Estate
Association and the National Association of REALTORS® .Copyright © 2023 Don Rae REALTOR® Not intended to solicit properties currently
under contract.
|