
|

|
| 194 Maple Place Unit# 3 Oliver V0H1T9 |
|
| Price : $479,000 |
Listing ID : 10405519
|
3 
|
3 
|
| Property Type : Single Family |
Building Type : Row / Townhouse |
| Maintenance Fee : 200.00 |
Fee Paid : Monthly |
| Title : Strata |
Finished Area : 1789 sqft |
| Built in : 2026 |
Total Parking Spaces : 1 |
|
|
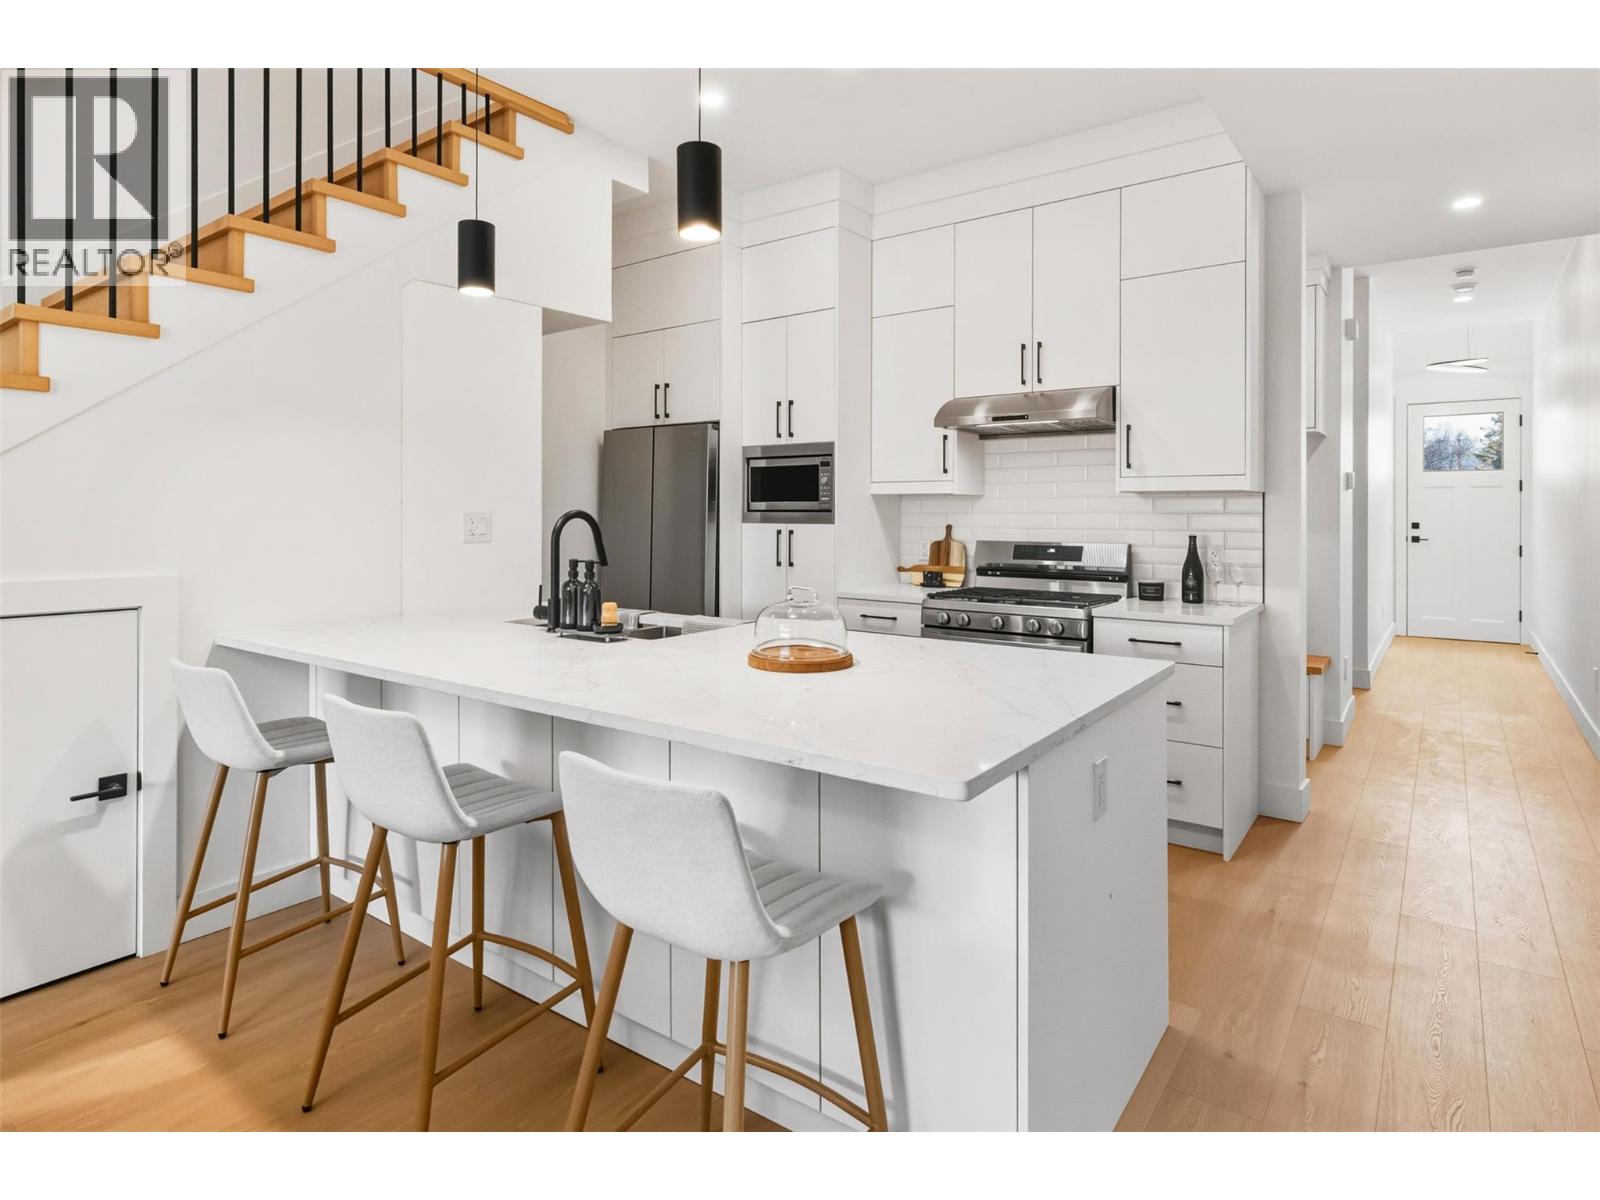
Same home. Same finishes. Lower price. Move in Today. This unit offers the best value at Maple Place, matching its neighbours in size and quality for substantially less. If you want a brand-new 3-bedroom townhouse in Oliver, BC without paying new-build premiums, this is it. Move-in ready with immediate possession. Maple Place is a boutique 4-unit new-construction townhome community minutes from downtown Oliver, in South Okanagan wine country. This 1800 sq.ft. home has an attached garage and an open-concept main floor with large windows, a feature fireplace, quality millwork and LED accent lighting. The kitchen has quartz countertops, floor-to-ceiling cabinets, a peninsula island with bar seating and a full appliance package (gas range, fridge, dishwasher, stacked washer and dryer). Upstairs, the primary suite has a walk-in closet with built-ins and a spa-style ensuite with a large shower and freestanding soaker tub, plus two more bedrooms for kids, guests or a home office. A high-efficiency gas furnace, heat pump and air conditioning keep running costs down. Laundry with sink off the garage, separate utility room, and electric vehicle (EV) charger-ready wiring. Low-maintenance xeriscaped yard with 6' metal fencing and a shaded patio. The homes at Maple Place are pet friendly. Brand new means no renovation costs or surprise repairs. Newly built home Property Transfer Tax exemption may be available. GST applic. A smart buy for first-time buyers, investors and families. (id:56537)
Call (250)-864-7337 for showing information. |
| Details |
| Amenities Nearby : - |
Access : - |
Appliances Inc : Refrigerator, Dishwasher, Dryer, Range - Gas, Washer |
| Community Features : Pets Allowed, Rentals Allowed |
Features : - |
Structures : - |
| Total Parking Spaces : 1 |
View : - |
Waterfront : - |
| Zoning Type : - |
| Building |
| Architecture Style : - |
Bathrooms (Partial) : 1 |
Cooling : Central air conditioning, Heat Pump |
| Fire Protection : - |
Fireplace Fuel : Electric |
Fireplace Type : Unknown |
| Floor Space : - |
Flooring : Ceramic Tile, Laminate |
Foundation Type : - |
| Heating Fuel : - |
Heating Type : Forced air, See remarks |
Roof Style : Unknown |
| Roofing Material : Asphalt shingle |
Sewer : Municipal sewage system |
Utility Water : Municipal water |
| Basement |
| Type : - |
Development : - |
Features : - |
| Land |
| Landscape Features : - |
| Rooms |
| Level : |
Type : |
Dimensions : |
| Main level |
2pc Bathroom |
6'5'' x 4'6'' |
|
Dining room |
12'2'' x 9'11'' |
|
Kitchen |
15'1'' x 9'10'' |
|
Laundry room |
5'11'' x 5'10'' |
|
Living room |
15'1'' x 11'8'' |
|
Utility room |
4'9'' x 3'8'' |
| Second level |
4pc Bathroom |
8'11'' x 5'1'' |
|
5pc Ensuite bath |
9'11'' x 8'2'' |
|
Bedroom |
11'10'' x 11'6'' |
|
Bedroom |
18'7'' x 11' |
|
Primary Bedroom |
15'2'' x 15' |
|
Data from sources believed reliable but should not be relied upon without verification. All measurements are
approximate.MLS®, Multiple Listing Service®, and all related graphics are trademarks of The Canadian Real Estate Association.
REALTOR®, REALTORS®, and all related graphics are trademarks of REALTOR® Canada Inc. a corporation owned by The Canadian Real Estate
Association and the National Association of REALTORS® .Copyright © 2023 Don Rae REALTOR® Not intended to solicit properties currently
under contract.
|