
|

|
| 406 BRANDLMAYR Gate Unit# 24 Princeton V0X1W0 |
|
| Price : $159,000 |
Listing ID : 10405327
|
3 
|
1 
|
| Property Type : Single Family |
Building Type : Manufactured Home |
| Title : - |
Finished Area : 1121 sqft |
| Built in : 1971 |
Total Parking Spaces : 1 |
|
|
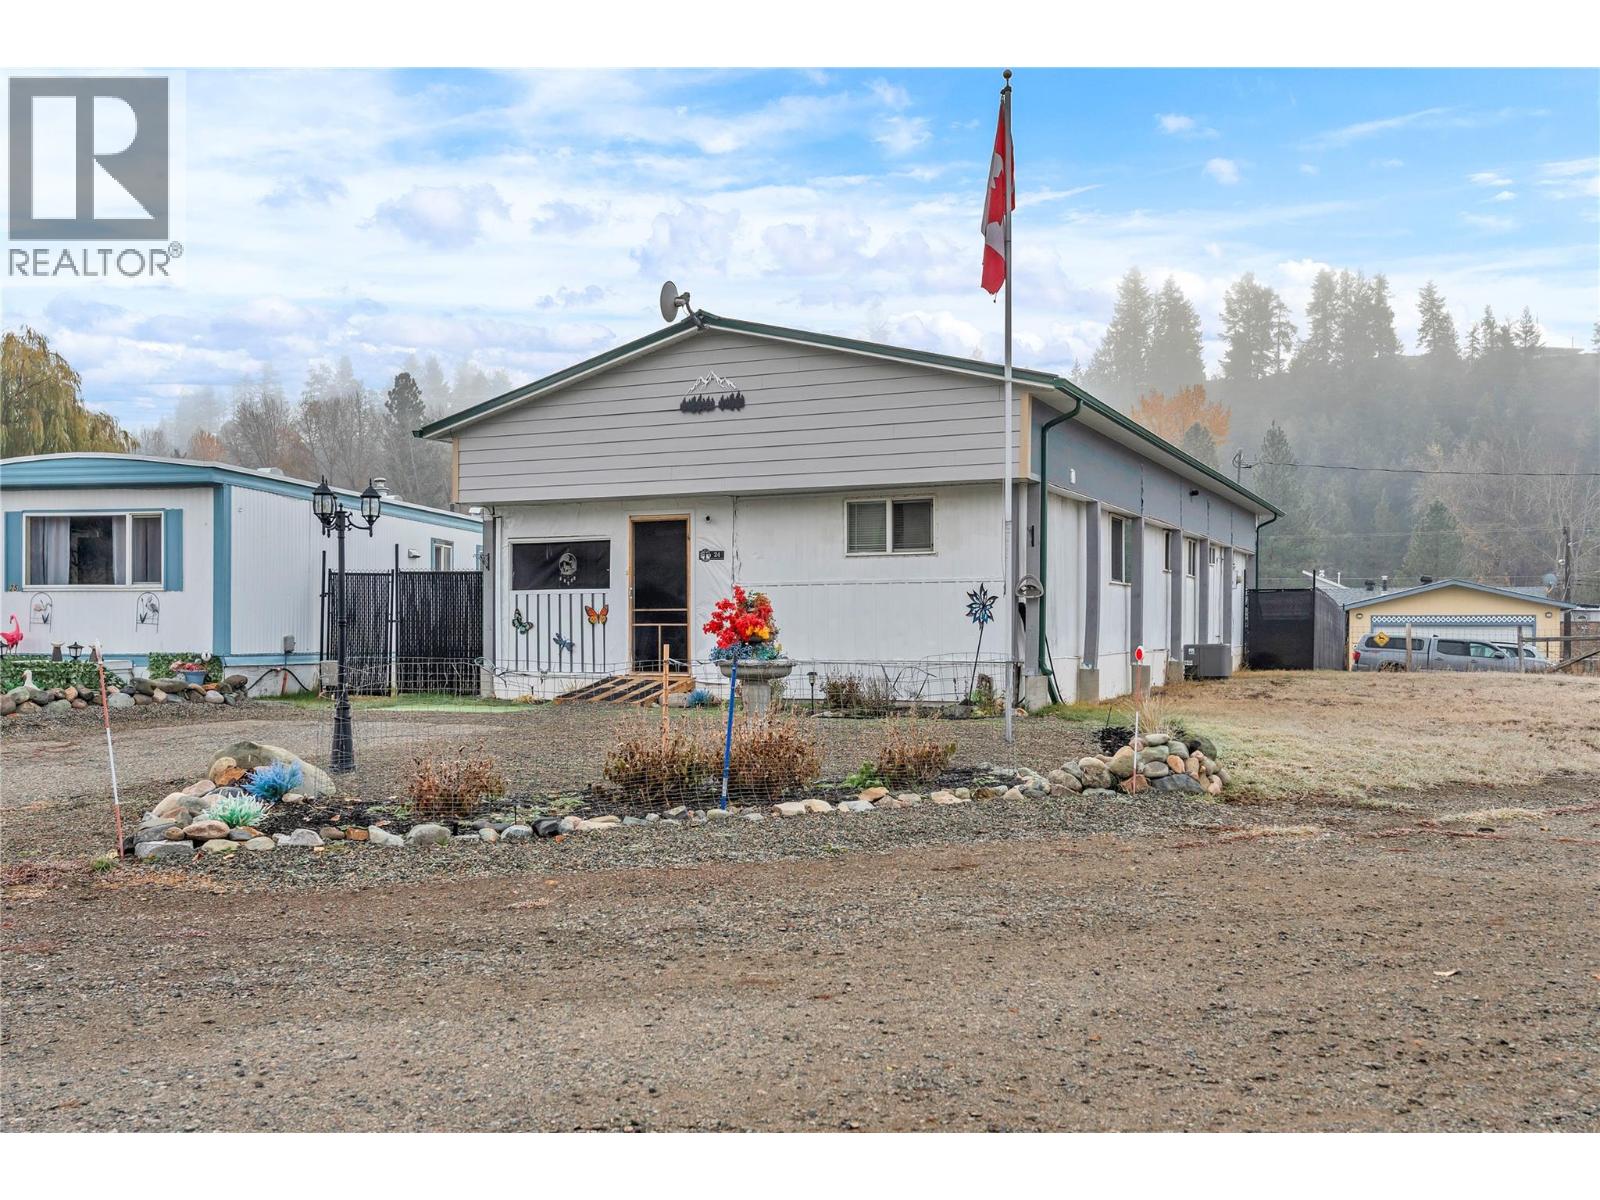
Effortless living begins here. Unit 24 in Lynwood Mobile Home Park offers modern updates and major capital improvements, giving you confidence in your investment. The home has been improved with essential upgrades, such as a brand-new roof with supporting structure and new plumbing (including filtration and water softener), giving peace of mind for decades to come. Inside, tasteful updates like drywall, trim, paint and floors have been completed with some work left for you to be able to add your own personal touch and make it truly feel like home. 3 bedrooms provide plenty of space, and allow you to enjoy low-maintenance living in a quiet, friendly, 55+ community just minutes from downtown. Simply move in and relax. (id:56537)
Call (250)-864-7337 for showing information. |
| Details |
| Amenities Nearby : Recreation, Schools |
Access : - |
Appliances Inc : Range, Refrigerator, Dryer, Washer |
| Community Features : Adult Oriented, Rentals Not Allowed, Seniors Oriented |
Features : Level lot, Corner Site |
Structures : - |
| Total Parking Spaces : 1 |
View : - |
Waterfront : - |
| Zoning Type : - |
| Building |
| Architecture Style : - |
Bathrooms (Partial) : 0 |
Cooling : Central air conditioning |
| Fire Protection : - |
Fireplace Fuel : - |
Fireplace Type : - |
| Floor Space : - |
Flooring : - |
Foundation Type : None |
| Heating Fuel : - |
Heating Type : Forced air, See remarks |
Roof Style : Unknown |
| Roofing Material : Asphalt shingle |
Sewer : Municipal sewage system |
Utility Water : Municipal water |
| Basement |
| Type : - |
Development : - |
Features : - |
| Land |
| Landscape Features : Level |
| Rooms |
| Level : |
Type : |
Dimensions : |
| Main level |
3pc Bathroom |
Measurements not available |
|
Bedroom |
11'0'' x 9'0'' |
|
Bedroom |
8'0'' x 7'0'' |
|
Dining room |
11'0'' x 12'0'' |
|
Kitchen |
11'0'' x 11'0'' |
|
Laundry room |
8'0'' x 6'0'' |
|
Living room |
11'0'' x 19'0'' |
|
Primary Bedroom |
11'0'' x 16'0'' |
|
Data from sources believed reliable but should not be relied upon without verification. All measurements are
approximate.MLS®, Multiple Listing Service®, and all related graphics are trademarks of The Canadian Real Estate Association.
REALTOR®, REALTORS®, and all related graphics are trademarks of REALTOR® Canada Inc. a corporation owned by The Canadian Real Estate
Association and the National Association of REALTORS® .Copyright © 2023 Don Rae REALTOR® Not intended to solicit properties currently
under contract.
|