
|

|
| 769 KLO Road Unit# 102 Kelowna V1Y9L9 |
|
| Price : $370,000 |
Listing ID : 10405444
|
2 
|
2 
|
| Property Type : Single Family |
Building Type : Apartment |
| Maintenance Fee : 380.00 |
Fee Paid : Monthly |
| Title : Strata |
Finished Area : 962 sqft |
| Built in : 1991 |
Total Parking Spaces : 1 |
|
|
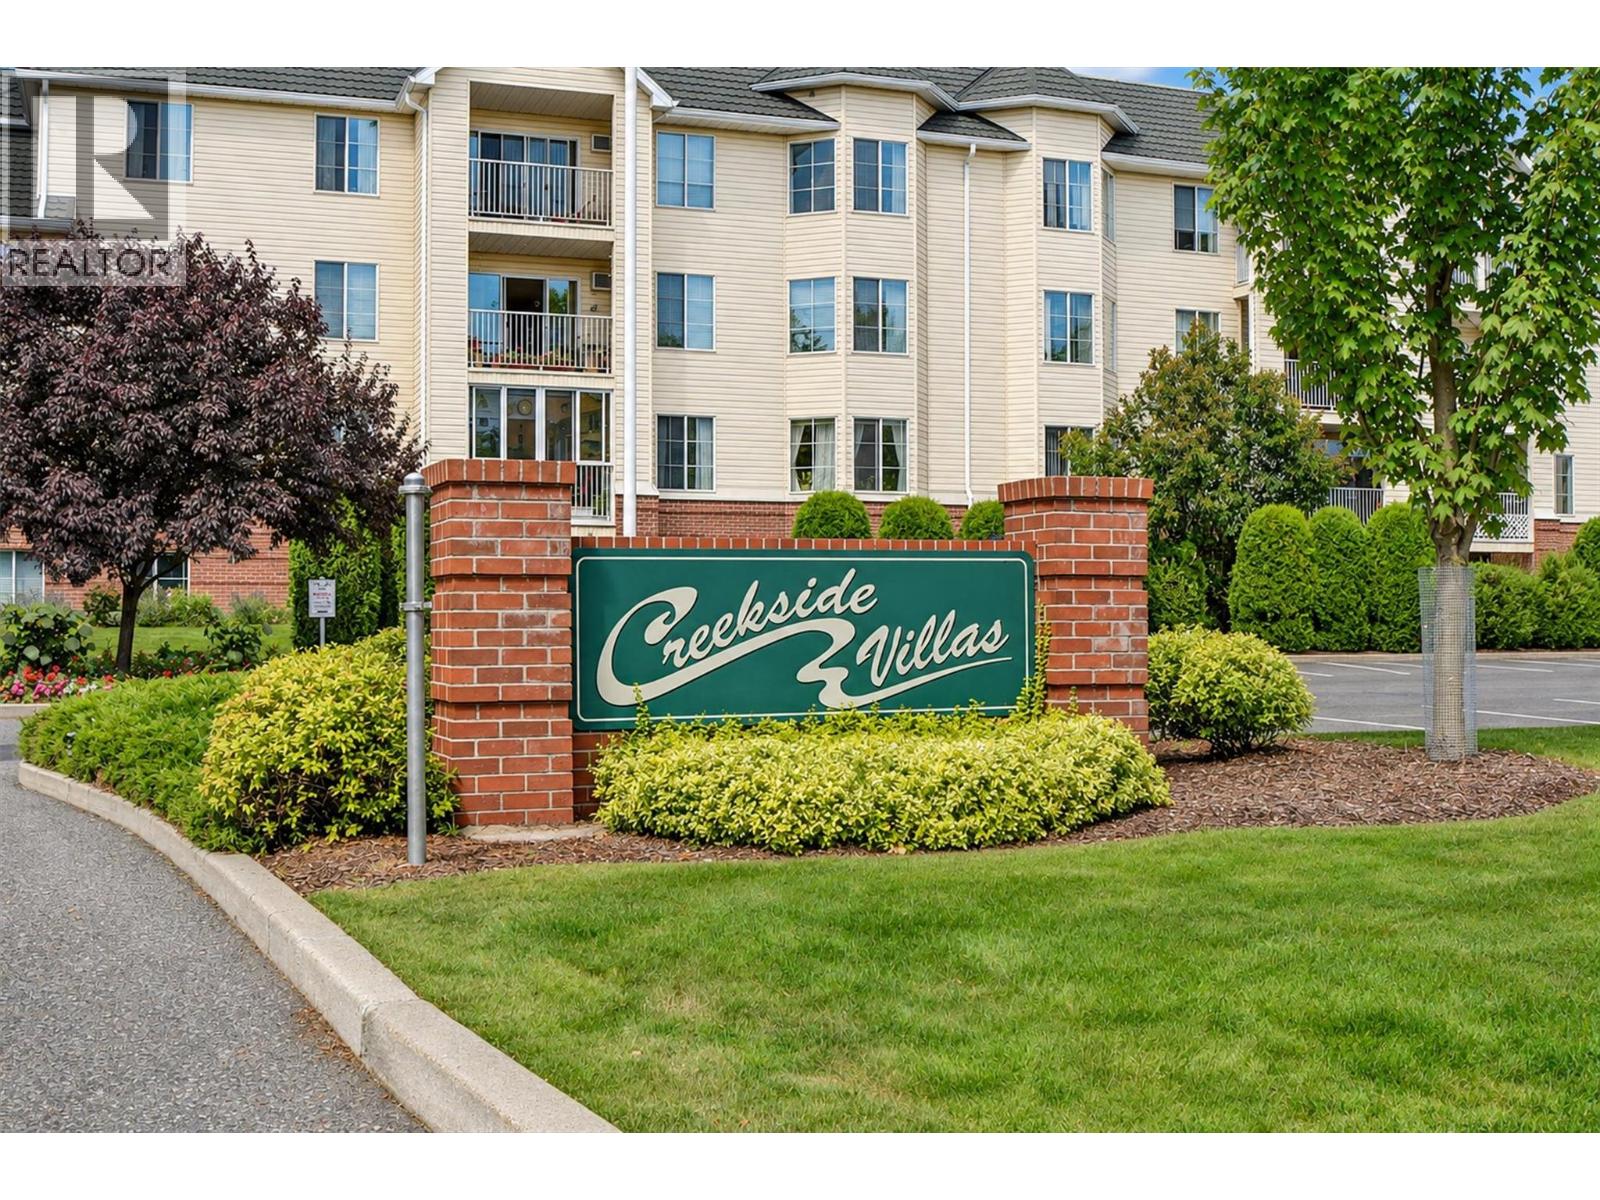
Imagine a lifestyle where beach days, neighbourhood cafes, parks and everyday essentials are all just a short stroll from home! Perfectly situated in the heart of the sought-after Pandosy neighbourhood, Creekside Villas offers an ideal opportunity for young couples, growing families or first-time buyers looking to enjoy everything the Okanagan has to offer. This inviting ground-floor 2 bedroom, 2 bathroom condo features a spacious living area, two generously sized bedrooms and an enclosed patio that provides added privacy, security and convenient extra storage. The primary bedroom includes a 3-piece ensuite, while a 2nd full bathroom adds flexibility for family or guests. Step outside and discover an incredible walkable community just blocks from Gyro Beach & New Pandosy Waterfront Park (yes, dogs are welcome!) Enjoy easy access to local restaurants, coffee shops, boutiques, grocery stores, waterfront pathways, cycling routes & green spaces. With Okanagan College directly across the street, the location is hard to beat! When it's time to relax at home, community amenities including a large outdoor saltwater pool, fitness room & guest suite for visiting family and friends. Best of all, you'll enjoy the convenience of being close to all the action while tucked away in a quieter, private setting - just one block from the vibrant Pandosy Village atmosphere. An affordable opportunity to embrace an active, connected & carefree Okanagan lifestyle with room to grow & plenty to love! (id:56537)
Call (250)-864-7337 for showing information. |
| Details |
| Amenities Nearby : Golf Nearby, Park, Recreation, Schools, Shopping |
Access : - |
Appliances Inc : Refrigerator, Dishwasher, Dryer, Range - Electric, Washer |
| Community Features : Pets Allowed, Pets Allowed With Restrictions, Rentals Allowed |
Features : - |
Structures : - |
| Total Parking Spaces : 1 |
View : Mountain view |
Waterfront : - |
| Zoning Type : - |
| Building |
| Architecture Style : - |
Bathrooms (Partial) : 0 |
Cooling : Wall unit |
| Fire Protection : Smoke Detector Only |
Fireplace Fuel : - |
Fireplace Type : - |
| Floor Space : - |
Flooring : Linoleum, Vinyl |
Foundation Type : - |
| Heating Fuel : Electric |
Heating Type : Baseboard heaters |
Roof Style : Unknown |
| Roofing Material : Tar & gravel |
Sewer : Municipal sewage system |
Utility Water : Municipal water |
| Basement |
| Type : - |
Development : - |
Features : - |
| Land |
| Landscape Features : Landscaped |
| Rooms |
| Level : |
Type : |
Dimensions : |
| Main level |
3pc Ensuite bath |
8' x 5'1'' |
|
4pc Bathroom |
8' x 5'1'' |
|
Bedroom |
9'6'' x 14'2'' |
|
Dining room |
9' x 9' |
|
Kitchen |
10'2'' x 8'10'' |
|
Living room |
12'10'' x 15'1'' |
|
Primary Bedroom |
11'11'' x 17' |
|
Data from sources believed reliable but should not be relied upon without verification. All measurements are
approximate.MLS®, Multiple Listing Service®, and all related graphics are trademarks of The Canadian Real Estate Association.
REALTOR®, REALTORS®, and all related graphics are trademarks of REALTOR® Canada Inc. a corporation owned by The Canadian Real Estate
Association and the National Association of REALTORS® .Copyright © 2023 Don Rae REALTOR® Not intended to solicit properties currently
under contract.
|