
|

|
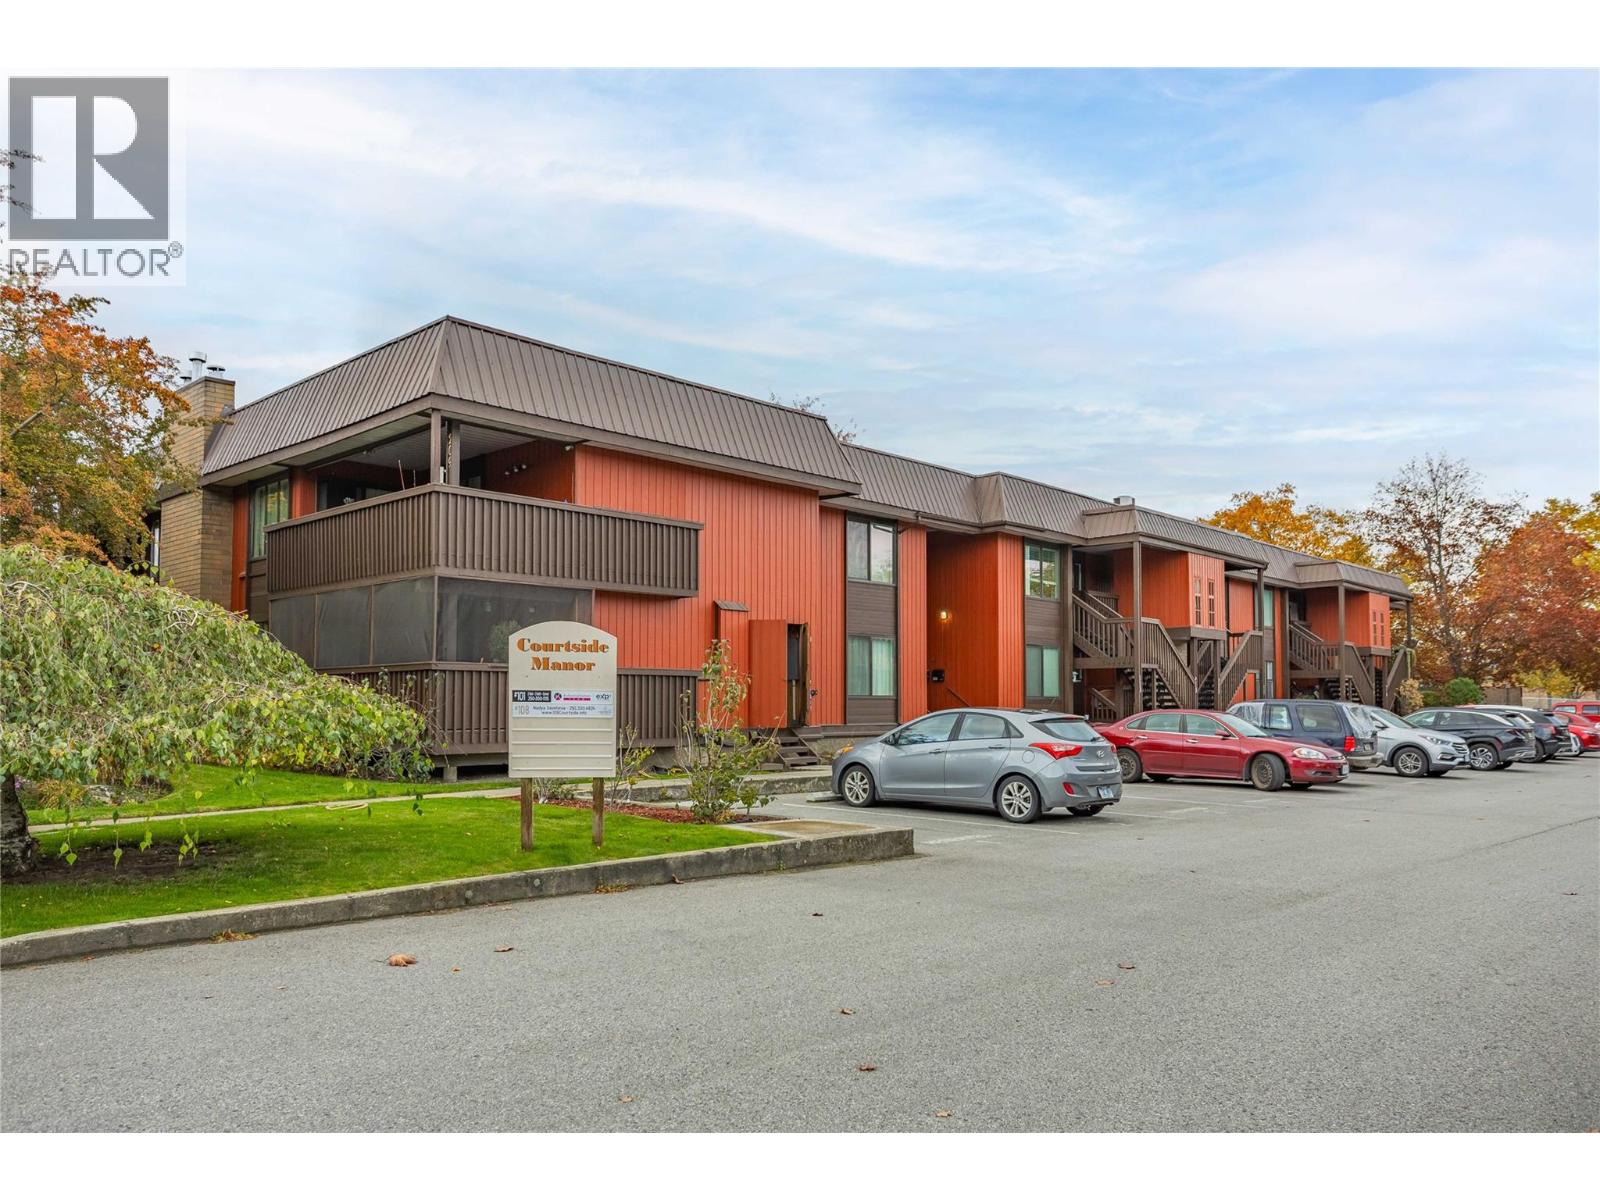
| 1870 Parkinson Way Unit# 108 Kelowna V1Y8C9 |
|
| Price : $419,900 |
Listing ID : 10405329
|
2 
|
2 
|
| Property Type : Single Family |
Building Type : Row / Townhouse |
| Maintenance Fee : 386.58 |
Fee Paid : Monthly |
| Title : Strata |
Finished Area : 1270 sqft |
| Built in : 1976 |
Total Parking Spaces : 1 |
|
|
Welcome to Unit 108 at Courtside Manor! This inviting 2-bedroom, 2-bathroom townhouse offers a thoughtful split-bedroom floor plan, providing added privacy and comfortable everyday living. The open-concept living space creates a welcoming flow between the kitchen, dining and living areas, while the spacious covered deck offers a great spot to relax or enjoy your morning coffee. The primary bedroom features a 3-piece ensuite, and year-round comfort is easy with central air conditioning, forced-air heating and a cozy gas fireplace. A massive crawl space provides plenty of valuable storage. An open, designated parking stall is conveniently located directly across from the entrance. The location is hard to beat! Situated right next to Parkinson Recreation Centre, with its new recreation hub currently under construction, and just steps from the Rail Trail, Apple Bowl and other popular local attractions. Enjoy the convenience of central Kelowna living, with recreation, outdoor spaces, shopping and everyday amenities nearby, all while embracing a comfortable and active Okanagan lifestyle. (id:56537)
Call (250)-864-7337 for showing information. |
| Details |
| Amenities Nearby : Public Transit, Park, Recreation, Schools, Shopping |
Access : Easy access |
Appliances Inc : Refrigerator, Dishwasher, Dryer, Range - Electric, Microwave, Washer |
| Community Features : - |
Features : Level lot |
Structures : - |
| Total Parking Spaces : 1 |
View : - |
Waterfront : - |
| Zoning Type : - |
| Building |
| Architecture Style : - |
Bathrooms (Partial) : 0 |
Cooling : Central air conditioning |
| Fire Protection : - |
Fireplace Fuel : - |
Fireplace Type : - |
| Floor Space : - |
Flooring : Ceramic Tile, Laminate |
Foundation Type : - |
| Heating Fuel : - |
Heating Type : Forced air, See remarks |
Roof Style : - |
| Roofing Material : - |
Sewer : Municipal sewage system |
Utility Water : Municipal water |
| Basement |
| Type : Crawl space |
Development : - |
Features : - |
| Land |
| Landscape Features : Landscaped, Level |
| Rooms |
| Level : |
Type : |
Dimensions : |
| Main level |
Bedroom |
11'11'' x 13'0'' |
|
Dining room |
7'10'' x 13'5'' |
|
Full bathroom |
4'11'' x 9'6'' |
|
Full ensuite bathroom |
7'9'' x 4'10'' |
|
Kitchen |
13'7'' x 9'6'' |
|
Living room |
19'7'' x 13'5'' |
|
Primary Bedroom |
11'4'' x 12'10'' |
|
Data from sources believed reliable but should not be relied upon without verification. All measurements are
approximate.MLS®, Multiple Listing Service®, and all related graphics are trademarks of The Canadian Real Estate Association.
REALTOR®, REALTORS®, and all related graphics are trademarks of REALTOR® Canada Inc. a corporation owned by The Canadian Real Estate
Association and the National Association of REALTORS® .Copyright © 2023 Don Rae REALTOR® Not intended to solicit properties currently
under contract.
|