
|

|
| 1830 ATKINSON Street Unit# 105 Penticton V2A7M7 |
|
| Price : $349,999 |
Listing ID : 10405466
|
2 
|
2 
|
| Property Type : Single Family |
Building Type : Row / Townhouse |
| Maintenance Fee : 321.00 |
Fee Paid : Monthly |
| Title : Strata |
Finished Area : 1159 sqft |
| Built in : 1987 |
Total Parking Spaces : 2 |
|
|
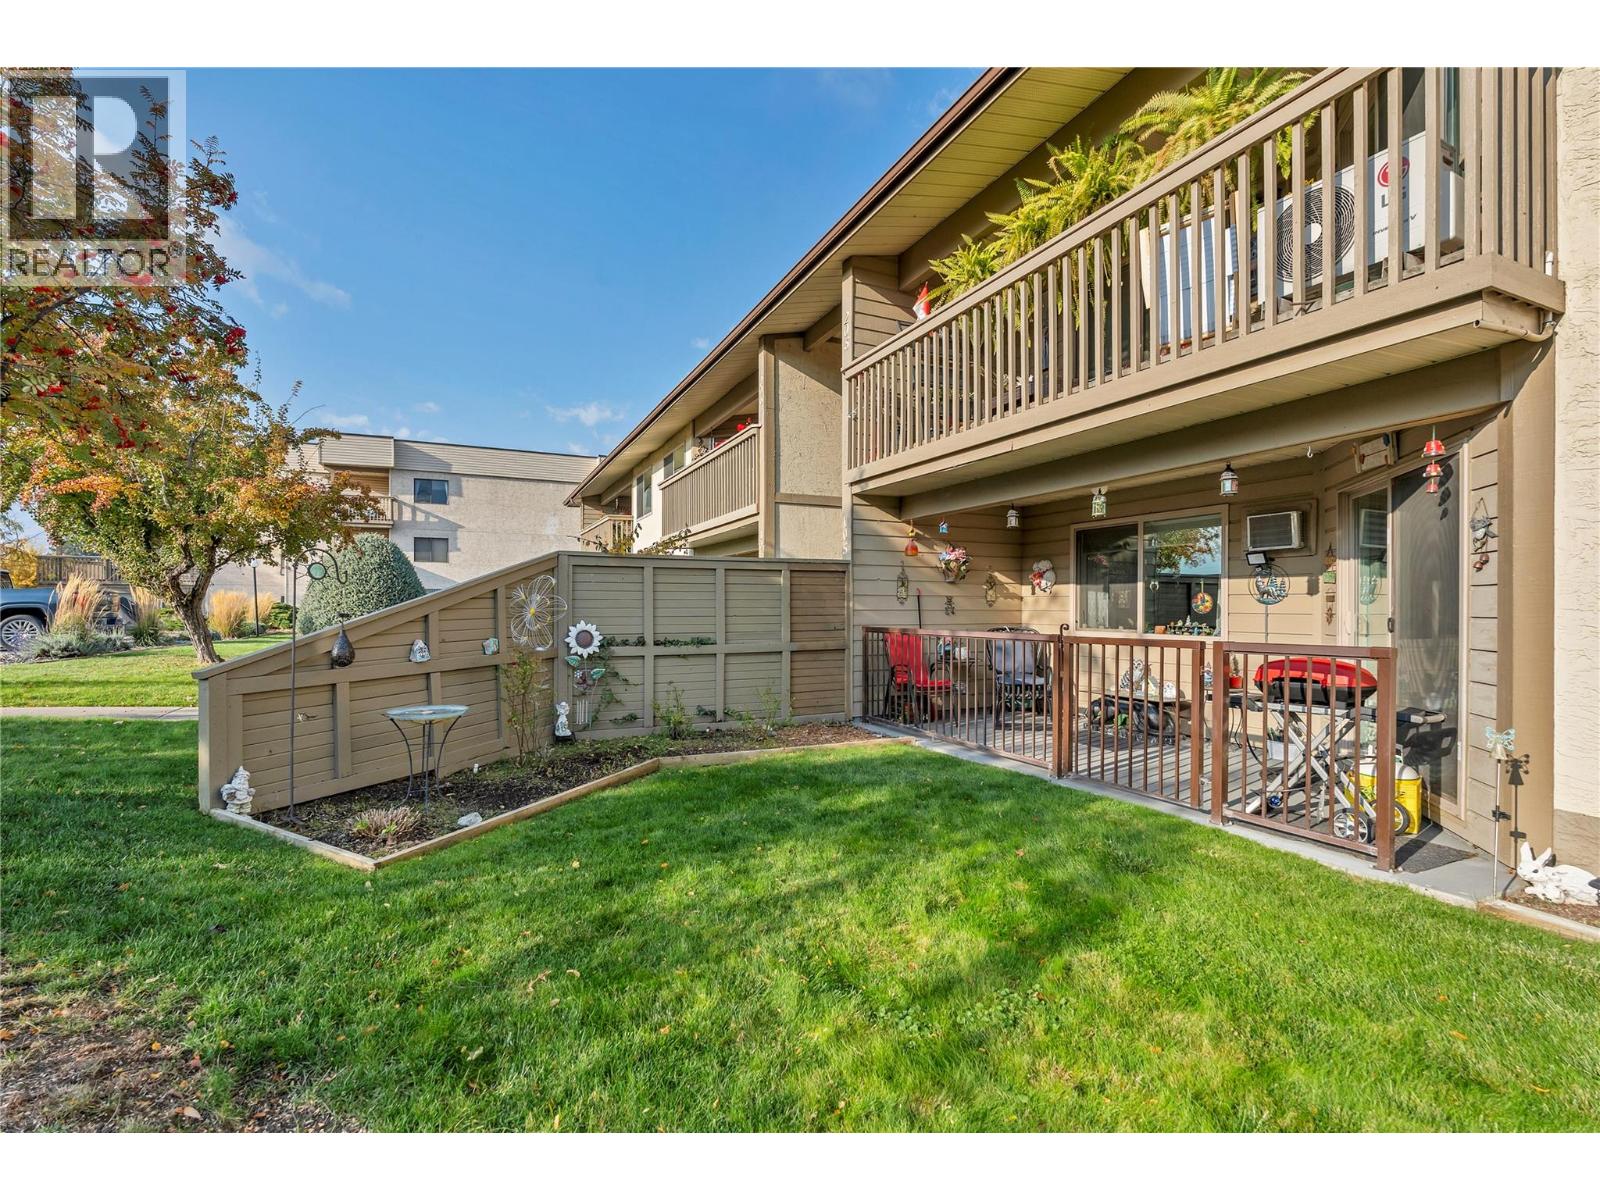
Beautifully Updated, Affordable One-Level Living! Enjoy the convenience of single-level living without the hassle of elevators, long hallways, or shared entrances! This beautifully updated 2-bedroom, 2-bathroom home offers 1,187 sq. ft. of comfortable, thoughtfully designed living space with the privacy and accessibility of your own direct entrance. Recent renovations have refreshed the home throughout, creating a bright and welcoming atmosphere. The spacious living room offers plenty of natural light, while the functional kitchen, generous dining area, and well-proportioned bedrooms provide an ideal balance of comfort and practicality. Step outside to your private patio and enjoy a little outdoor space of your own. With low strata fees of just $321 per month, this property offers exceptional value and an appealing alternative to traditional apartment-style condo living. Whether you're downsizing, purchasing your first home, or simply looking for an easy-care property, you'll appreciate the combination of generous square footage, modern updates, and everyday convenience. No stairs, no elevators, no shared hallways — just comfortable, affordable living in a convenient Penticton location! (id:56537)
Call (250)-864-7337 for showing information. |
| Details |
| Amenities Nearby : Golf Nearby, Airport, Shopping |
Access : Easy access |
Appliances Inc : Range, Refrigerator, Dishwasher, Dryer, Washer |
| Community Features : Pets Allowed With Restrictions, Seniors Oriented |
Features : - |
Structures : - |
| Total Parking Spaces : 2 |
View : - |
Waterfront : - |
| Zoning Type : - |
| Building |
| Architecture Style : - |
Bathrooms (Partial) : 1 |
Cooling : Wall unit |
| Fire Protection : - |
Fireplace Fuel : - |
Fireplace Type : - |
| Floor Space : - |
Flooring : - |
Foundation Type : - |
| Heating Fuel : Electric |
Heating Type : Baseboard heaters |
Roof Style : Unknown |
| Roofing Material : Asphalt shingle |
Sewer : Municipal sewage system |
Utility Water : Municipal water |
| Basement |
| Type : - |
Development : - |
Features : - |
| Land |
| Landscape Features : - |
| Rooms |
| Level : |
Type : |
Dimensions : |
| Main level |
2pc Ensuite bath |
Measurements not available |
|
4pc Bathroom |
Measurements not available |
|
Bedroom |
10'9'' x 10'5'' |
|
Dining room |
10'0'' x 9'0'' |
|
Foyer |
9'0'' x 4'10'' |
|
Kitchen |
9'5'' x 9'0'' |
|
Living room |
17'3'' x 13'0'' |
|
Primary Bedroom |
13'6'' x 12'1'' |
|
Data from sources believed reliable but should not be relied upon without verification. All measurements are
approximate.MLS®, Multiple Listing Service®, and all related graphics are trademarks of The Canadian Real Estate Association.
REALTOR®, REALTORS®, and all related graphics are trademarks of REALTOR® Canada Inc. a corporation owned by The Canadian Real Estate
Association and the National Association of REALTORS® .Copyright © 2023 Don Rae REALTOR® Not intended to solicit properties currently
under contract.
|