
|

|
| 375 Moyer Road Kelowna V1X4R9 |
|
| Price : $1,500,000 |
Listing ID : 10404993
|
5 
|
2 
|
| Property Type : Single Family |
Building Type : House |
| Title : Freehold |
Finished Area : 3054 sqft |
| Built in : 1965 |
Total Parking Spaces : 3 |
|
|
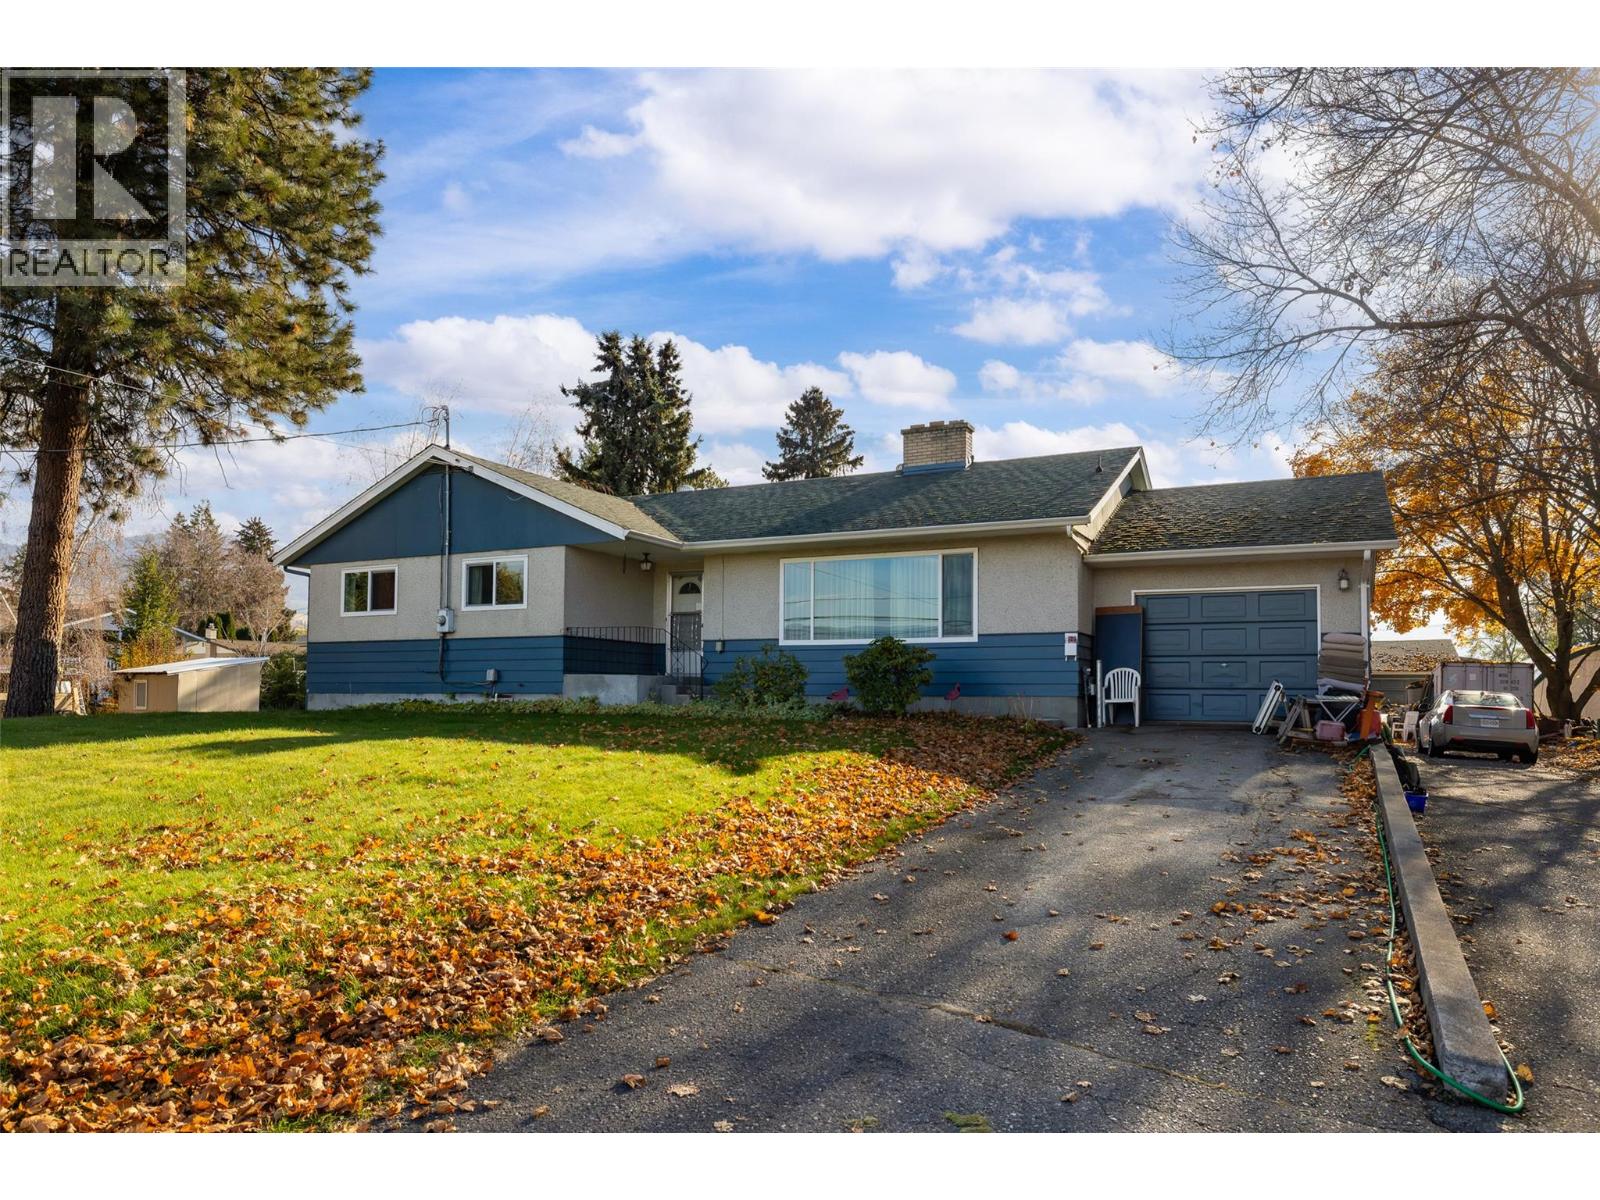
375 Moyer Road offers over one acre of prime developable land directly adjacent to Edith Gay Park in Kelowna’s North Rutland neighbourhood. Designated as S-RES (Suburban Residential) under the City of Kelowna’s Official Community Plan, the property supports a variety of residential development opportunities, including multi-lot subdivision, single-detached homes, duplexes, carriage houses, and small-scale ground-oriented multi-unit housing. The generous parcel size and park-side setting make this an ideal site for builders, developers, or investors looking to capitalize on residential infill in an established family area near Rutland Elementary, Rutland Middle, and Rutland Senior Secondary schools, transit, shopping, Highway 97, UBCO, and Kelowna International Airport. The property currently includes a livable four-bedroom, 1.5-bathroom home with approximately 2,900 square feet of space, a functional main layout, and a versatile lower level. (id:56537)
Call (250)-864-7337 for showing information. |
| Details |
| Amenities Nearby : - |
Access : - |
Appliances Inc : Refrigerator, Dishwasher, Dryer, Range - Electric, Washer |
| Community Features : - |
Features : Level lot |
Structures : - |
| Total Parking Spaces : 3 |
View : - |
Waterfront : - |
| Zoning Type : - |
| Building |
| Architecture Style : Ranch |
Bathrooms (Partial) : 0 |
Cooling : Central air conditioning |
| Fire Protection : - |
Fireplace Fuel : Wood |
Fireplace Type : Conventional |
| Floor Space : - |
Flooring : - |
Foundation Type : - |
| Heating Fuel : - |
Heating Type : See remarks |
Roof Style : Unknown |
| Roofing Material : Asphalt shingle |
Sewer : Municipal sewage system |
Utility Water : Irrigation District |
| Basement |
| Type : Full |
Development : - |
Features : - |
| Land |
| Landscape Features : Level |
| Rooms |
| Level : |
Type : |
Dimensions : |
| Basement |
3pc Bathroom |
Measurements not available |
|
Bedroom |
12'0'' x 11'0'' |
|
Bedroom |
13'0'' x 11'0'' |
|
Den |
24'0'' x 13'0'' |
|
Family room |
22'0'' x 13'0'' |
| Main level |
4pc Bathroom |
Measurements not available |
|
Bedroom |
14'0'' x 10'0'' |
|
Bedroom |
14'0'' x 11'0'' |
|
Dining room |
15'0'' x 12'0'' |
|
Kitchen |
18'0'' x 13'0'' |
|
Laundry room |
7'0'' x 5'0'' |
|
Living room |
28'0'' x 12'0'' |
|
Primary Bedroom |
14'0'' x 11'0'' |
|
Data from sources believed reliable but should not be relied upon without verification. All measurements are
approximate.MLS®, Multiple Listing Service®, and all related graphics are trademarks of The Canadian Real Estate Association.
REALTOR®, REALTORS®, and all related graphics are trademarks of REALTOR® Canada Inc. a corporation owned by The Canadian Real Estate
Association and the National Association of REALTORS® .Copyright © 2023 Don Rae REALTOR® Not intended to solicit properties currently
under contract.
|