
|

|
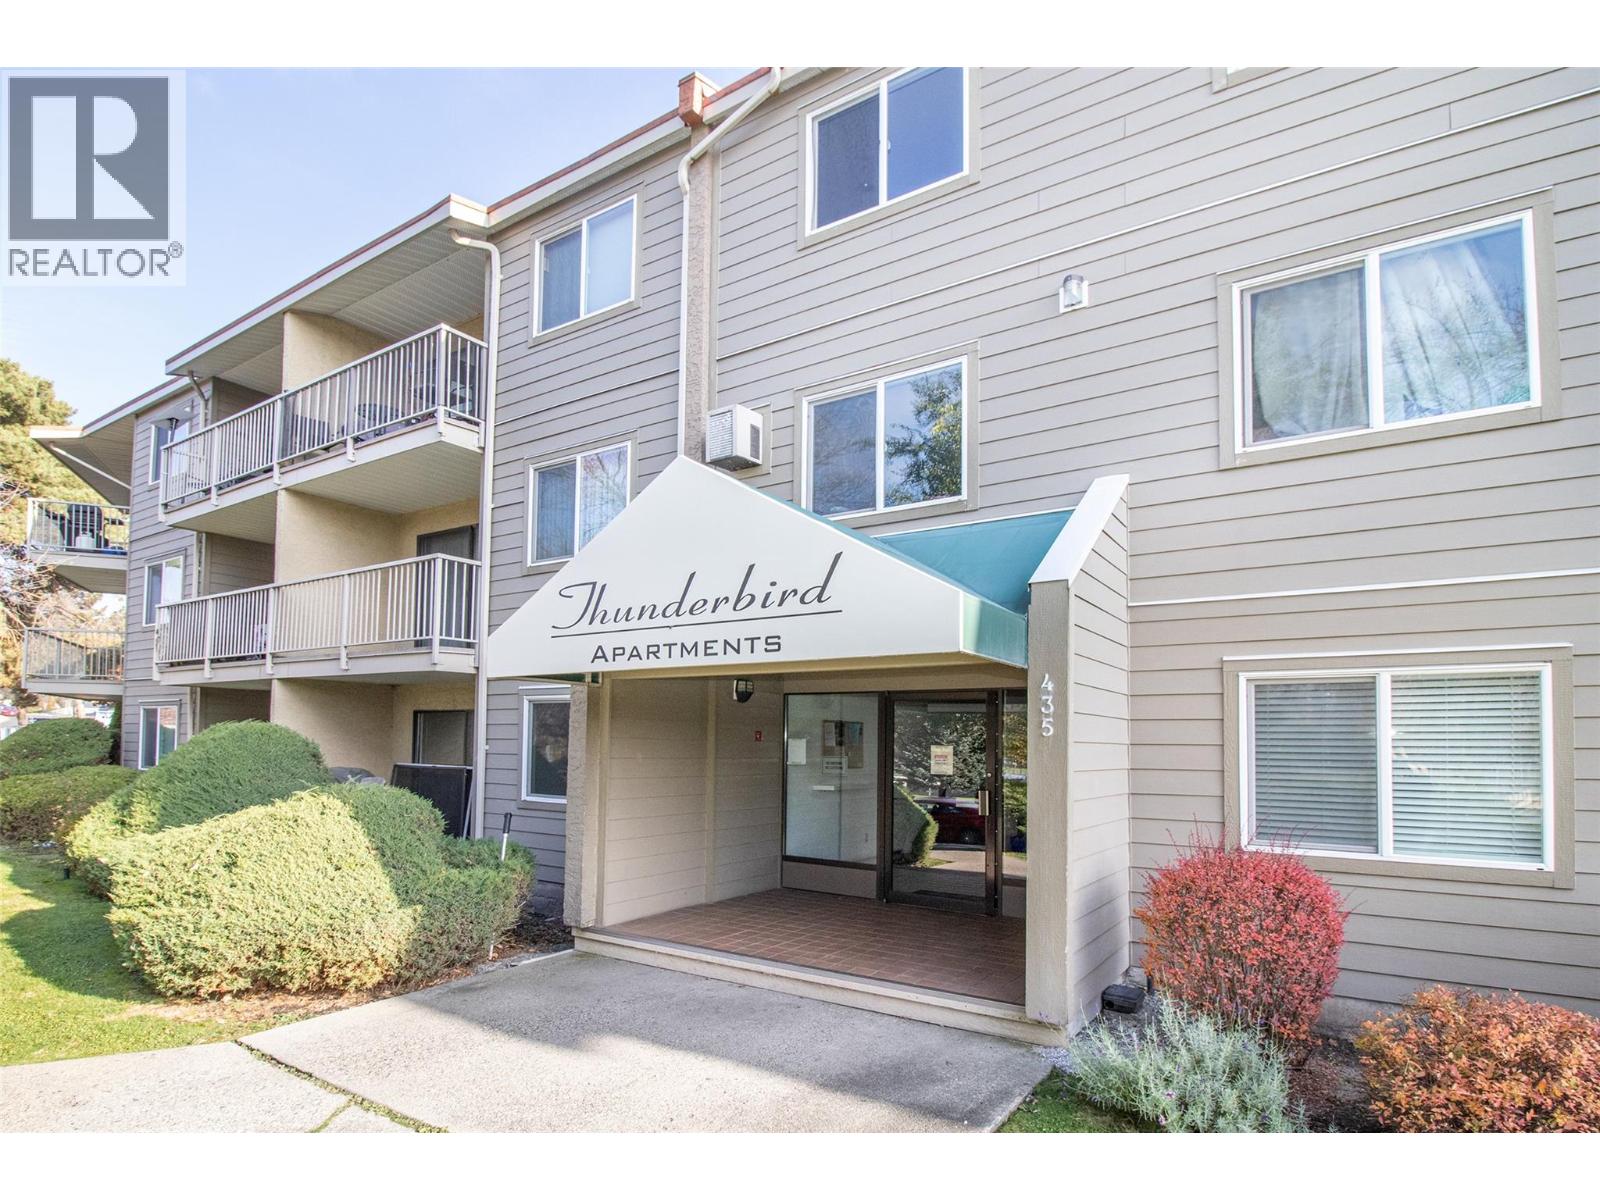
| 435 Franklyn Road Unit# 313 Kelowna V1X5X8 |
|
| Price : $295,000 |
Listing ID : 10405250
|
2 
|
1 
|
| Property Type : Single Family |
Building Type : Apartment |
| Maintenance Fee : 455.95 |
Fee Paid : Monthly |
| Title : Strata |
Finished Area : 874 sqft |
| Built in : 1978 |
Total Parking Spaces : 1 |
|
|
Welcome to Thunderbird. This top floor corner unit offers 2 bedrooms, 1 bathroom, and one of the larger floor plans in the building, with views over Ben Lee Park. The bright, open layout is built around a spacious living room with sliding doors to a covered balcony, where you can take in the green space and mountain views. Corner-unit windows bring in extra natural light, including in the dedicated dining area beside the galley kitchen. The kitchen has plenty of cabinet and counter space plus a dishwasher. A wall-mounted A/C unit keeps things comfortable in the summer. With no one living above you and a park right across the street, this home offers a quiet, airy feel. Ben Lee Park’s playground, spray park, sport courts, and walking paths are steps away, and shopping, services, and transit are all close by. Don’t miss this one. Book your showing today! (id:56537)
Call (250)-864-7337 for showing information. |
| Details |
| Amenities Nearby : - |
Access : - |
Appliances Inc : - |
| Community Features : - |
Features : - |
Structures : - |
| Total Parking Spaces : 1 |
View : - |
Waterfront : - |
| Zoning Type : - |
| Building |
| Architecture Style : - |
Bathrooms (Partial) : 0 |
Cooling : Wall unit |
| Fire Protection : - |
Fireplace Fuel : - |
Fireplace Type : - |
| Floor Space : - |
Flooring : - |
Foundation Type : - |
| Heating Fuel : Electric |
Heating Type : Baseboard heaters |
Roof Style : - |
| Roofing Material : - |
Sewer : Municipal sewage system |
Utility Water : Municipal water |
| Basement |
| Type : - |
Development : - |
Features : - |
| Land |
| Landscape Features : - |
| Rooms |
| Level : |
Type : |
Dimensions : |
| Main level |
Bedroom |
10' x 11' |
|
Full bathroom |
Measurements not available |
|
Kitchen |
11' x 11' |
|
Living room |
15' x 12' |
|
Primary Bedroom |
14' x 9' |
|
Storage |
6' x 7' |
|
Data from sources believed reliable but should not be relied upon without verification. All measurements are
approximate.MLS®, Multiple Listing Service®, and all related graphics are trademarks of The Canadian Real Estate Association.
REALTOR®, REALTORS®, and all related graphics are trademarks of REALTOR® Canada Inc. a corporation owned by The Canadian Real Estate
Association and the National Association of REALTORS® .Copyright © 2023 Don Rae REALTOR® Not intended to solicit properties currently
under contract.
|