Don Rae Realtor


  • &address&
  • &address&
  • &address&
  • &address&
  • &address&
  • &address&
  • 224 Circle Drive Oliver V0H1T9

    Price : $930,000 Listing ID : 10405391
    3 Bedrooms 3 Bathrooms
    Property Type : Single Family Building Type : House
    Title : Freehold Finished Area : 2075 sqft
    Built in : 1968 Total Parking Spaces : 1
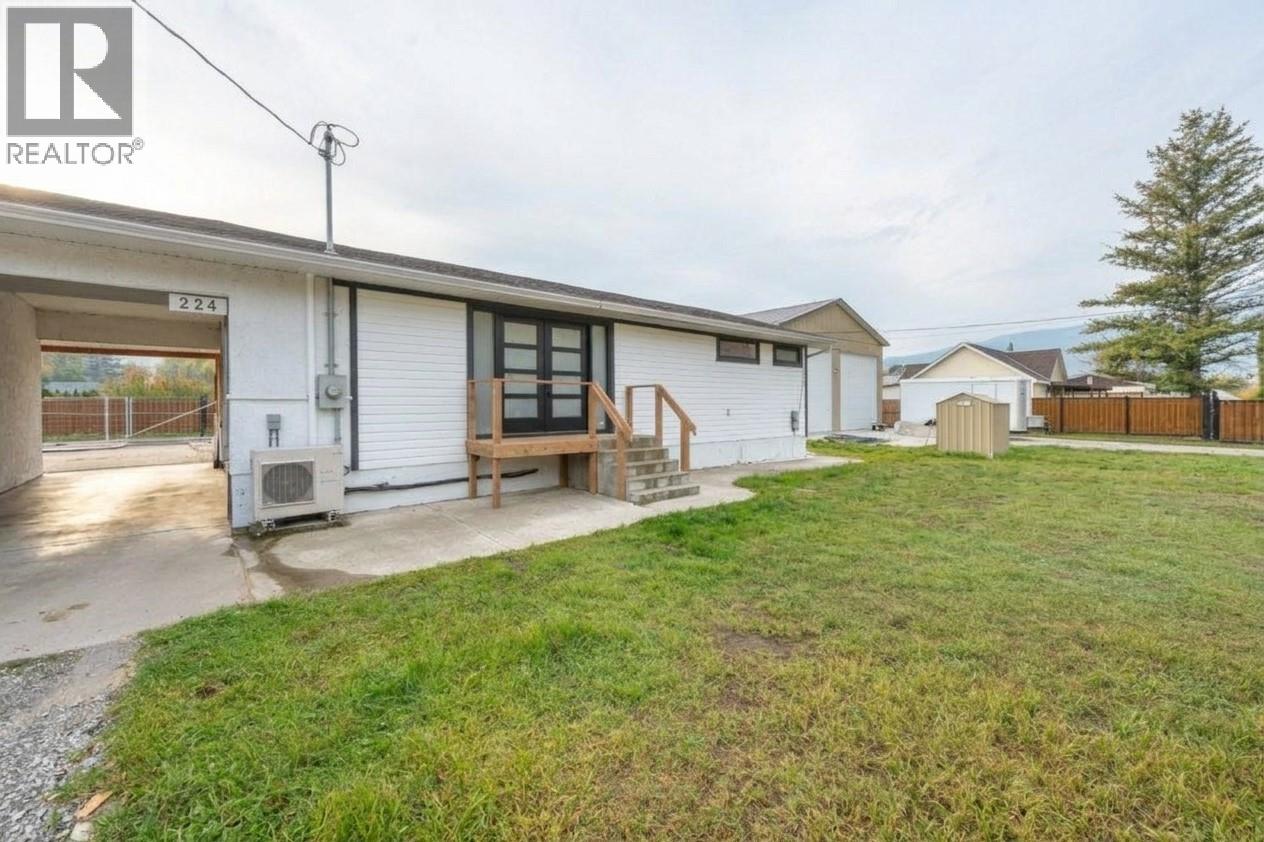
    Shop lovers, this is the one you have been waiting for. Sitting on a fully fenced 0.347 acre corner lot in Oliver, this property pairs a 35x55 detached shop with a beautifully renovated 3 bedroom, 3 bathroom home offering 2,075 sq ft of living space. Built in 2017, the 1,925 sq ft shop has a 14 ft overhead door and 16 ft ceilings, with room for the RV, the boat, the toys and every project on your list. It is wired for a hoist and heated by a WETT certified woodstove, so it is ready for serious work all year round. A separate single car garage gives you even more space for vehicles and storage. The house is every bit as impressive. Originally built in 1968, it was taken down to the studs in 2023 and fully renovated, with all new plumbing and wiring, reverse osmosis and a water softener. The HVAC and heat pump with A/C were replaced in 2021, and the roof was done in 2014. The main floor offers the kitchen, dining room and living room, a powder room, and a primary bedroom with ensuite and walk-in closet. Downstairs are two more bedrooms, a full bathroom, an office and a rec room. Outside, new decks at the front and back doors are perfect for morning coffee or evening relaxing. Corrugated metal fencing surrounds the entire yard, giving you privacy and a safe, pet friendly space for your animals to roam. (id:56537)

    Call (250)-864-7337 for showing information.
    Details
    Amenities Nearby : - Access : - Appliances Inc : Range, Refrigerator, Dishwasher, Washer & Dryer
    Community Features : - Features : - Structures : -
    Total Parking Spaces : 1 View : - Waterfront : -
    Zoning Type : -
    Building
    Architecture Style : Ranch Bathrooms (Partial) : 1 Cooling : Central air conditioning
    Fire Protection : - Fireplace Fuel : - Fireplace Type : -
    Floor Space : - Flooring : - Foundation Type : -
    Heating Fuel : Electric Heating Type : Forced air Roof Style : Unknown
    Roofing Material : Asphalt shingle Sewer : Septic tank Utility Water : Well
    Basement
    Type : Full Development : - Features : -
    Land
    Landscape Features : Underground sprinkler
    Rooms
    Level : Type : Dimensions :
    Basement 4pc Bathroom Measurements not available
    Bedroom 10'8'' x 14'1''
    Bedroom 12'7'' x 10'8''
    Office 12'7'' x 10'1''
    Recreation room 13'1'' x 20'7''
    Utility room 10'7'' x 13'4''
    Main level 2pc Bathroom Measurements not available
    3pc Ensuite bath Measurements not available
    Kitchen 9'10'' x 21'2''
    Laundry room 6'5'' x 6'4''
    Living room 15'6'' x 19'6''
    Primary Bedroom 17'9'' x 14'1''
    Workshop 35' x 55'
    Data from sources believed reliable but should not be relied upon without verification. All measurements are approximate.MLS®, Multiple Listing Service®, and all related graphics are trademarks of The Canadian Real Estate Association. REALTOR®, REALTORS®, and all related graphics are trademarks of REALTOR® Canada Inc. a corporation owned by The Canadian Real Estate Association and the National Association of REALTORS® .Copyright © 2023 Don Rae REALTOR® Not intended to solicit properties currently under contract.