
|

|
| 10587 Westshore Road Vernon V1H2C2 |
|
| Price : $720,000 |
Listing ID : 10405208
|
3 
|
3 
|
| Property Type : Single Family |
Building Type : House |
| Title : Freehold |
Finished Area : 1942 sqft |
| Built in : 1999 |
Total Parking Spaces : 6 |
|
|
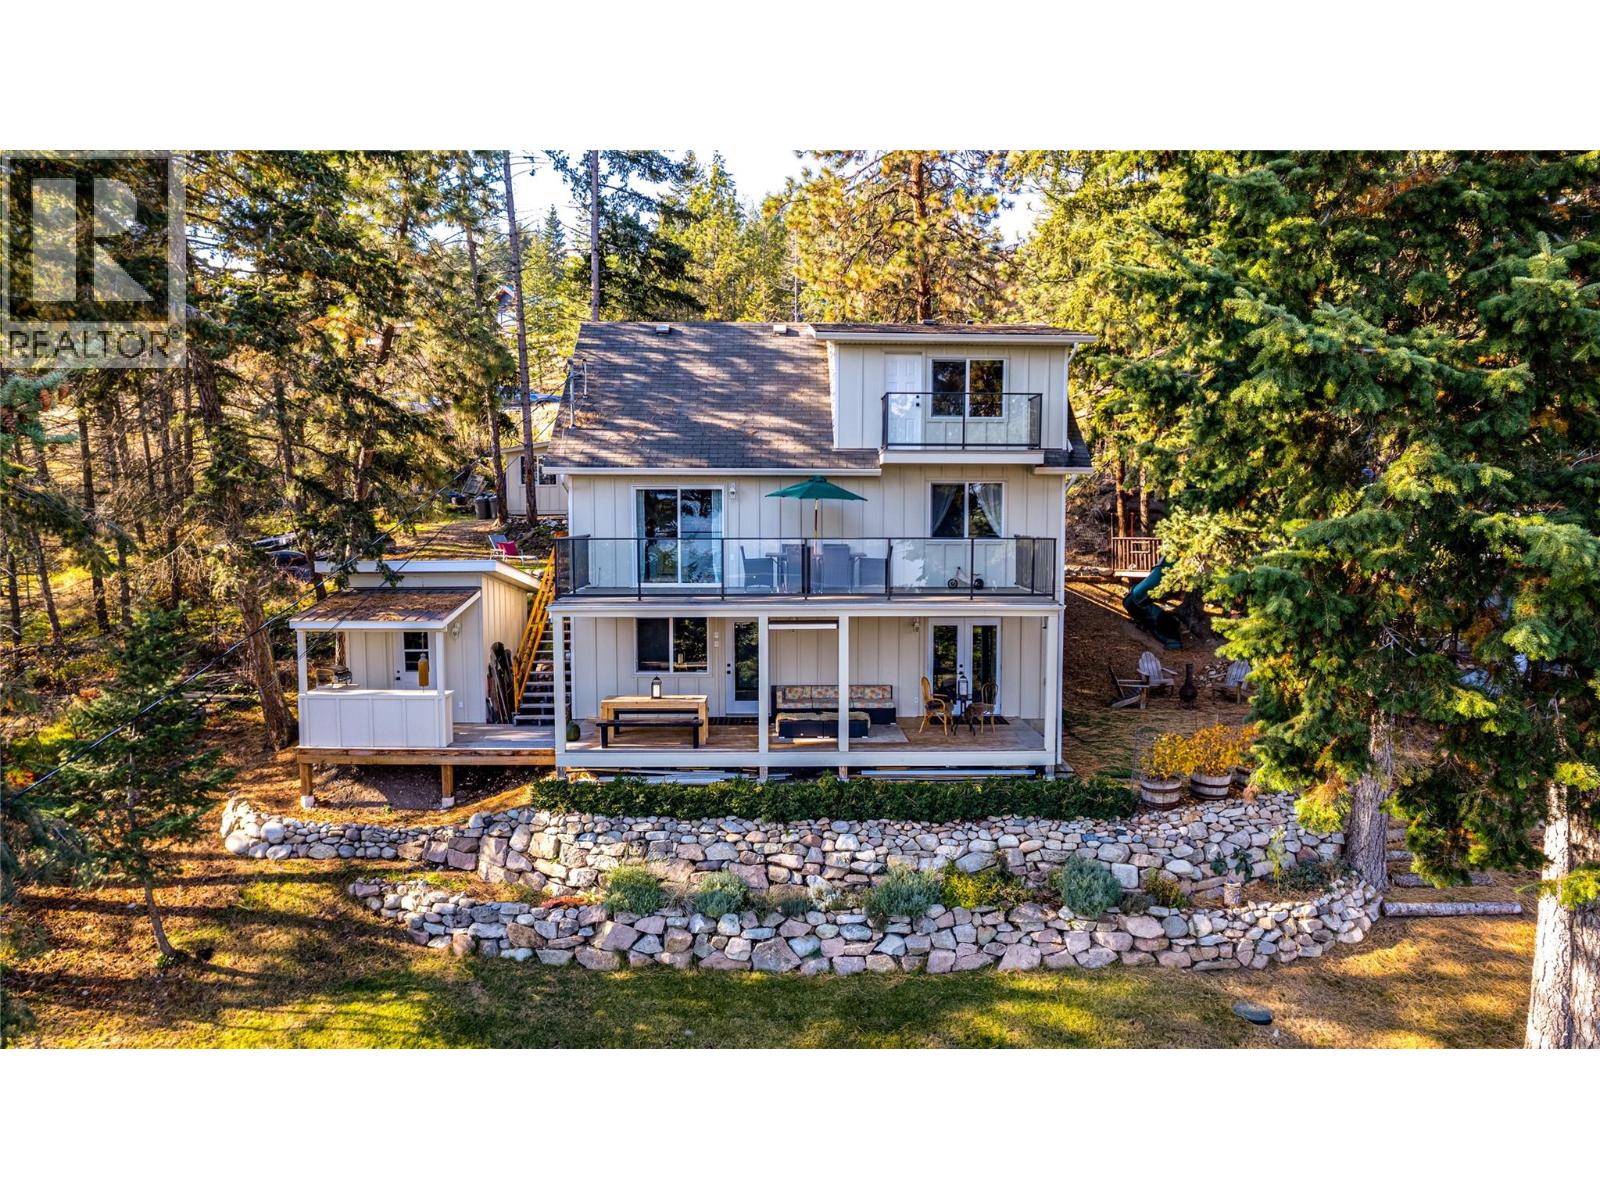
Lake Views & Versatile Living! This 1999-built, 3-bedroom, 3-bathroom home offers approximately 1,942 sq. ft. of living space on an expansive 1/3 acre lot, with beautiful lake views and proximity to beach access and park. A standout feature is the fully equipped, 1-bedroom suite with separate entrance, independent laundry and brand-new kitchen. Complete with fridge, stove, dishwasher and washer/dryer, it's ideal for extended family or added flexibility. A detached, fully insulated and heated bunkie with 220 power offers excellent bonus space for a studio, workshop or hobbies. An additional shed and C-can with convenient lane access provide ample storage. Recent upgrades include new Hardie fibre cement siding, two new glass-pane exterior doors, and new Duradek main and primary bedroom decks. Newer cedar decks at the front and back, including a covered rear deck off the suite, provide inviting outdoor spaces. Interior highlights include luxury vinyl plank flooring on the suite level, a high-end Fisher & Paykel refrigerator and new appliances in both kitchens. The partially fenced and landscaped property offers room to enjoy the outdoors, while the lake views and nearby beach access complete this appealing lifestyle opportunity! (id:56537)
Call (250)-864-7337 for showing information. |
| Details |
| Amenities Nearby : Park, Recreation |
Access : - |
Appliances Inc : Refrigerator, Dishwasher, Range - Electric, Microwave, Washer/Dryer Stack-Up |
| Community Features : Rural Setting, Pets Allowed, Rentals Allowed |
Features : Sloping, Central island, Two Balconies |
Structures : - |
| Total Parking Spaces : 6 |
View : Lake view, Mountain view |
Waterfront : - |
| Zoning Type : - |
| Building |
| Architecture Style : Other |
Bathrooms (Partial) : 0 |
Cooling : Heat Pump |
| Fire Protection : - |
Fireplace Fuel : - |
Fireplace Type : - |
| Floor Space : - |
Flooring : Vinyl |
Foundation Type : - |
| Heating Fuel : Electric |
Heating Type : Baseboard heaters, Heat Pump |
Roof Style : Unknown |
| Roofing Material : Asphalt shingle |
Sewer : Septic tank |
Utility Water : Private Utility |
| Basement |
| Type : Full |
Development : - |
Features : - |
| Land |
| Landscape Features : Sloping |
| Rooms |
| Level : |
Type : |
Dimensions : |
| Additional Accommodation |
Bedroom |
11'5'' x 11'3'' |
|
Dining room |
9'8'' x 12'5'' |
|
Kitchen |
12'8'' x 10'5'' |
|
Living room |
12'10'' x 11'3'' |
| Basement |
4pc Bathroom |
7'9'' x 4'8'' |
|
Laundry room |
7'9'' x 5'3'' |
| Main level |
4pc Bathroom |
8'0'' x 4'10'' |
|
Bedroom |
11'9'' x 11'5'' |
|
Dining room |
10'10'' x 10'9'' |
|
Kitchen |
16'4'' x 10'11'' |
|
Living room |
13'0'' x 11'11'' |
| Second level |
4pc Ensuite bath |
7'9'' x 4'10'' |
|
Loft |
19'6'' x 10'9'' |
|
Primary Bedroom |
13'8'' x 11'1'' |
|
Data from sources believed reliable but should not be relied upon without verification. All measurements are
approximate.MLS®, Multiple Listing Service®, and all related graphics are trademarks of The Canadian Real Estate Association.
REALTOR®, REALTORS®, and all related graphics are trademarks of REALTOR® Canada Inc. a corporation owned by The Canadian Real Estate
Association and the National Association of REALTORS® .Copyright © 2023 Don Rae REALTOR® Not intended to solicit properties currently
under contract.
|