
|

|
| 552 Curlew Drive Kelowna V1W4M2 |
|
| Price : $979,000 |
Listing ID : 10405438
|
4 
|
2 
|
| Property Type : Single Family |
Building Type : House |
| Title : Freehold |
Finished Area : 2238 sqft |
| Built in : 1983 |
Total Parking Spaces : - |
|
|
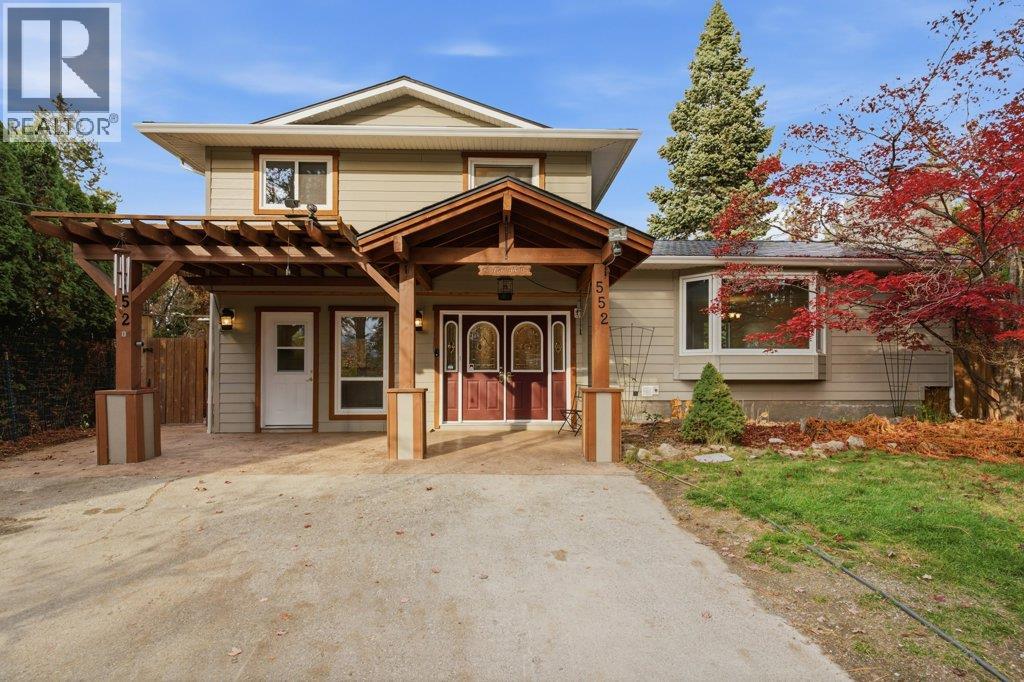
Nestled in one of Kelowna’s most sought-after Upper Mission neighborhoods at 552 Curlew Dr, this private sanctuary is tucked away amidst lush, mature landscaping to offer ultimate peace, privacy, and tranquility while keeping you just minutes from schools, parks, and shopping. Featuring a total of 4 bedrooms and 2 bathrooms, the home includes a self-contained 1-bedroom in-law suite that provides an ideal mortgage helper or guest retreat. The inviting interior is complemented by fantastic outdoor living space centered around a private hot tub and mature greenery, all backed by major peace-of-mind upgrades including a durable metal roof and a brand-new AC and furnace system installed in 2022. This home has never been on the market before so call your agent to book your private viewing! (id:56537)
Call (250)-864-7337 for showing information. |
| Details |
| Amenities Nearby : - |
Access : - |
Appliances Inc : - |
| Community Features : - |
Features : - |
Structures : - |
| Total Parking Spaces : - |
View : - |
Waterfront : - |
| Zoning Type : - |
| Building |
| Architecture Style : Multi-level |
Bathrooms (Partial) : 0 |
Cooling : Central air conditioning |
| Fire Protection : - |
Fireplace Fuel : - |
Fireplace Type : - |
| Floor Space : - |
Flooring : - |
Foundation Type : - |
| Heating Fuel : - |
Heating Type : Forced air |
Roof Style : - |
| Roofing Material : - |
Sewer : Municipal sewage system |
Utility Water : Municipal water |
| Basement |
| Type : Partial |
Development : - |
Features : - |
| Land |
| Landscape Features : - |
| Rooms |
| Level : |
Type : |
Dimensions : |
| Additional Accommodation |
Bedroom |
12'7'' x 9'6'' |
|
Full bathroom |
5'3'' x 8'7'' |
|
Kitchen |
7'3'' x 11'4'' |
|
Living room |
10'9'' x 20'10'' |
| Main level |
Den |
11'9'' x 12'5'' |
|
Dining room |
10'0'' x 9'3'' |
|
Kitchen |
11'7'' x 8'9'' |
|
Living room |
12'10'' x 21'4'' |
|
Mud room |
10'8'' x 11'7'' |
| Second level |
Bedroom |
9'3'' x 11' |
|
Bedroom |
9'3'' x 9'7'' |
|
Full bathroom |
9'2'' x 7'4'' |
|
Primary Bedroom |
12'11'' x 11'1'' |
|
Data from sources believed reliable but should not be relied upon without verification. All measurements are
approximate.MLS®, Multiple Listing Service®, and all related graphics are trademarks of The Canadian Real Estate Association.
REALTOR®, REALTORS®, and all related graphics are trademarks of REALTOR® Canada Inc. a corporation owned by The Canadian Real Estate
Association and the National Association of REALTORS® .Copyright © 2023 Don Rae REALTOR® Not intended to solicit properties currently
under contract.
|