
|

|
| 13014 97 Highway Summerland V0H1Z4 |
|
| Price : $1,275,000 |
Listing ID : 10405445
|
4 
|
2 
|
| Property Type : Single Family |
Building Type : House |
| Title : Freehold |
Finished Area : 2003 sqft |
| Built in : 1955 |
Total Parking Spaces : - |
|
|
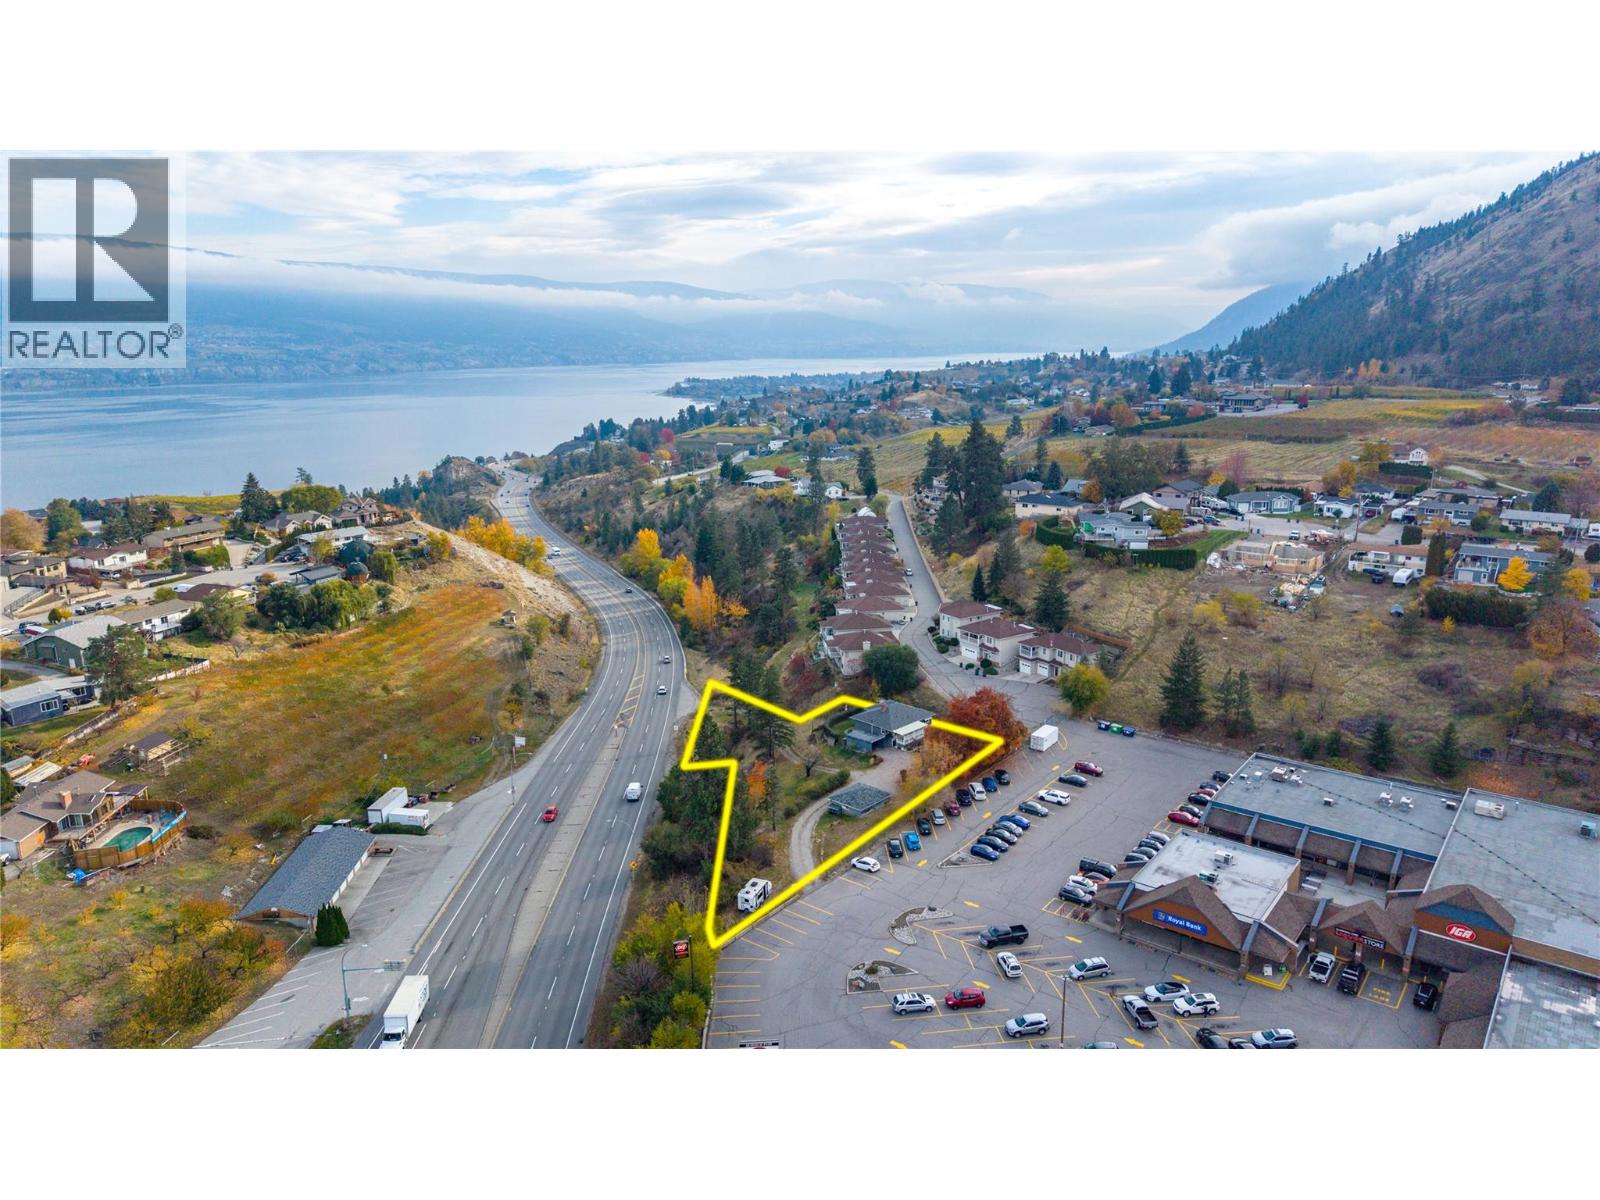
Prime development opportunity at 13014 Hwy 97, Summerland! This 0.79 Acre highway-fronting parcel offers excellent visibility and is ideally located next to a thriving retail hub including IGA, Dairy Queen, Summerland Liquor, RBC Bank, Dollarama and more! The property features an older but well-maintained home and detached workshop/garage in good condition, making it an excellent holding property while future development plans are finalized. Currently zoned RU2, the lot presents strong potential for multi-family housing development. Adding to its appeal, the OCP designation for this parcel is Gateway Commercial — the same designation as the neighbouring IGA — significantly increasing the likelihood of successful rezoning to a commercial classification such as CB1, CB2, or MX1. This parcel is well-positioned for rezoning approval given its alignment with the municipality's future land-use vision and its proximity to existing commercial zoning. Whether pursuing multi-family residential construction under current zoning or exploring commercial redevelopment down the road, this is a rare opportunity to secure a strategic, income-producing property with multiple paths to maximize long-term value in growing Summerland! (id:56537)
Call (250)-864-7337 for showing information. |
| Details |
| Amenities Nearby : Shopping |
Access : - |
Appliances Inc : Refrigerator, Dryer, Range - Electric, Washer |
| Community Features : - |
Features : - |
Structures : - |
| Total Parking Spaces : - |
View : - |
Waterfront : - |
| Zoning Type : - |
| Building |
| Architecture Style : Other |
Bathrooms (Partial) : 1 |
Cooling : - |
| Fire Protection : - |
Fireplace Fuel : Wood |
Fireplace Type : Conventional |
| Floor Space : - |
Flooring : Mixed Flooring |
Foundation Type : - |
| Heating Fuel : Electric, Wood |
Heating Type : Stove |
Roof Style : Unknown |
| Roofing Material : Asphalt shingle |
Sewer : Municipal sewage system |
Utility Water : Municipal water |
| Basement |
| Type : - |
Development : - |
Features : - |
| Land |
| Landscape Features : - |
| Rooms |
| Level : |
Type : |
Dimensions : |
| Lower level |
3pc Bathroom |
Measurements not available |
|
Bedroom |
11'9'' x 10'11'' |
|
Bedroom |
12'5'' x 12'3'' |
|
Family room |
15'7'' x 17'2'' |
|
Other |
6' x 5'5'' |
|
Recreation room |
20'5'' x 10'11'' |
| Main level |
4pc Bathroom |
Measurements not available |
|
Bedroom |
8'2'' x 11'9'' |
|
Dining room |
10'1'' x 8'1'' |
|
Kitchen |
10'1'' x 10' |
|
Living room |
13'2'' x 18'2'' |
|
Office |
9'8'' x 11'9'' |
|
Primary Bedroom |
12'2'' x 11'9'' |
|
Data from sources believed reliable but should not be relied upon without verification. All measurements are
approximate.MLS®, Multiple Listing Service®, and all related graphics are trademarks of The Canadian Real Estate Association.
REALTOR®, REALTORS®, and all related graphics are trademarks of REALTOR® Canada Inc. a corporation owned by The Canadian Real Estate
Association and the National Association of REALTORS® .Copyright © 2023 Don Rae REALTOR® Not intended to solicit properties currently
under contract.
|