
|

|
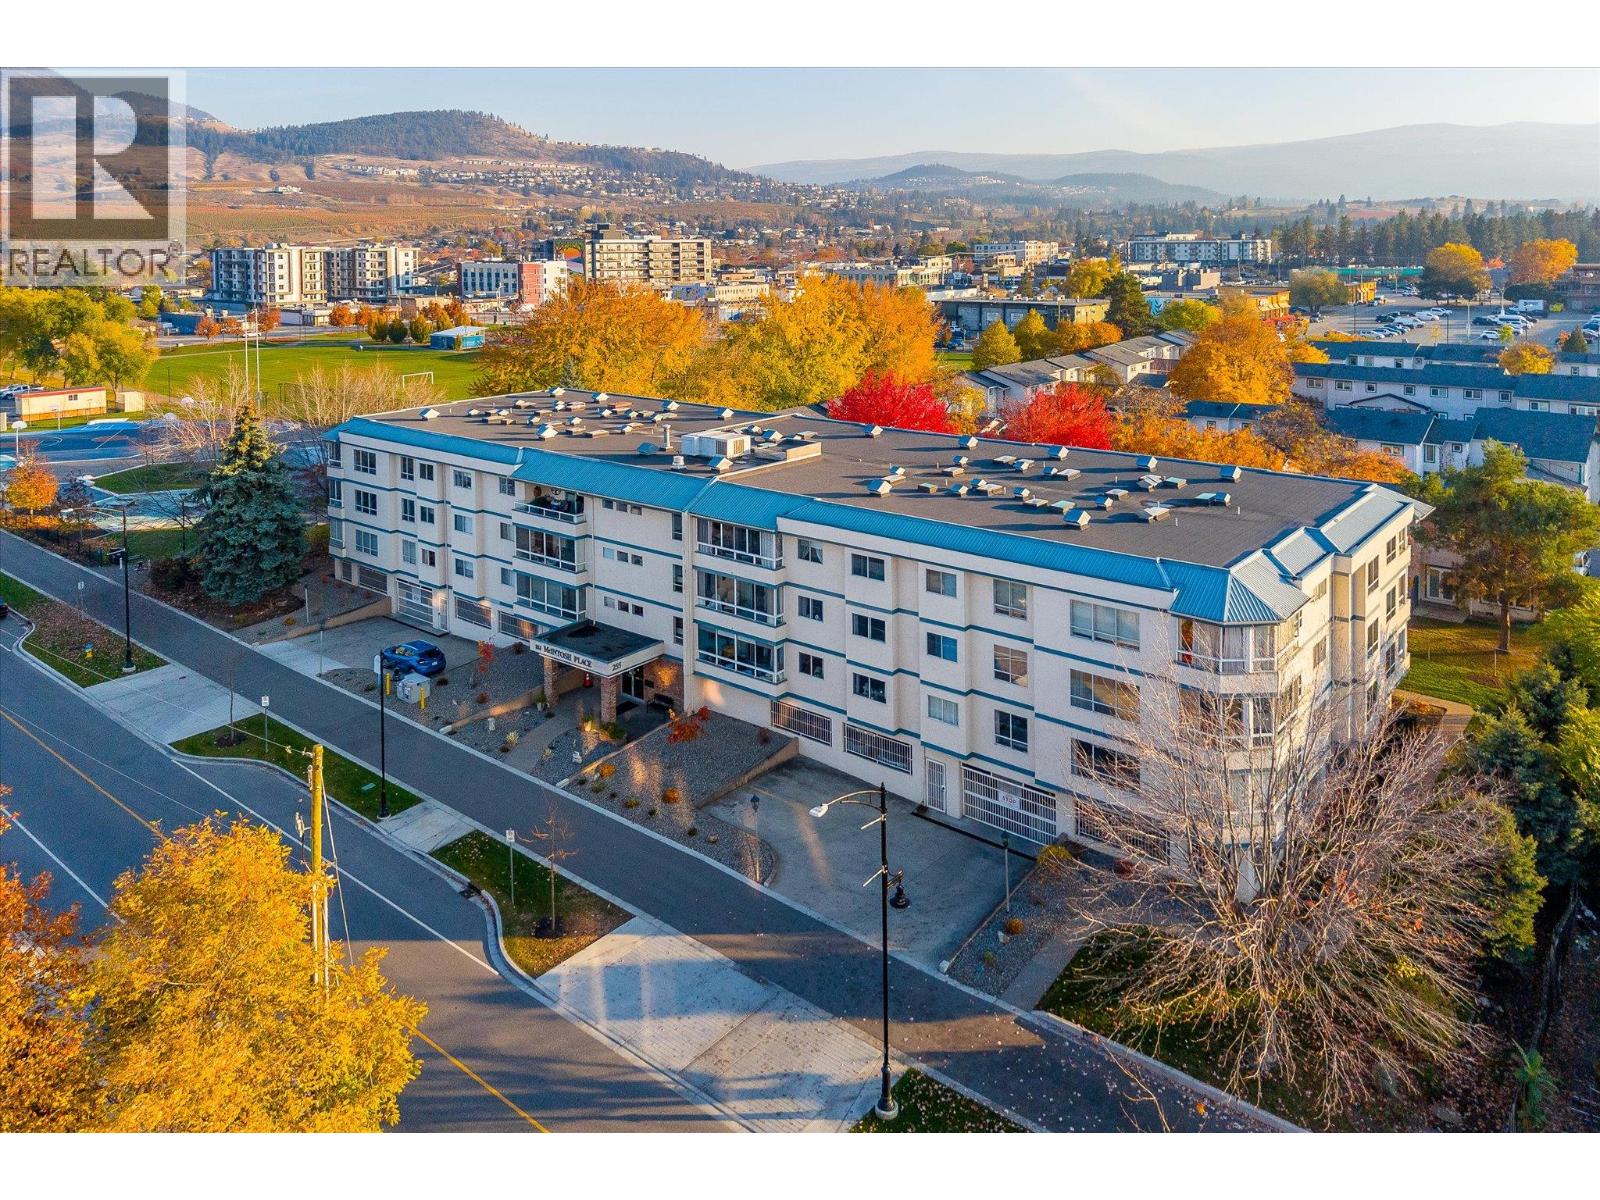
| 255 McIntosh Road Unit# 208 Kelowna V1X2C5 |
|
| Price : $285,000 |
Listing ID : 10405183
|
2 
|
2 
|
| Property Type : Single Family |
Building Type : Apartment |
| Maintenance Fee : 427.41 |
Fee Paid : Monthly |
| Title : Strata |
Finished Area : 1037 sqft |
| Built in : 1989 |
Total Parking Spaces : 1 |
|
|
Welcome to easy, low-maintenance living in this spacious 2-bedroom, 2-bathroom condo offering over 1,000 square feet in a well-maintained 55+ community. Beautiful mature trees provide a peaceful backdrop, while shops, parks, and transit are just minutes away. Inside, enjoy a bright, generous floor plan, a functional kitchen, spacious laundry room, and an enclosed south-facing sunroom for year-round enjoyment. Recent updates include fresh paint, new bedroom flooring and baseboards, updated faucets and toilets, and new thermostats throughout. This welcoming community offers secure underground parking, two separate storage lockers, a workshop, a fitness area, a library, and a recreation room with a full kitchen. Regular social gatherings make it easy to connect with neighbours. The building allows birds and fish only; no cats or dogs. This makes it an ideal home for those with allergies! This home offers comfortable, convenient living with room to breathe. Quick possession available! (id:56537)
Call (250)-864-7337 for showing information. |
| Details |
| Amenities Nearby : - |
Access : - |
Appliances Inc : Refrigerator, Dryer, Oven - Electric, Microwave, Washer |
| Community Features : Recreational Facilities, Pets not Allowed, Seniors Oriented |
Features : - |
Structures : - |
| Total Parking Spaces : 1 |
View : View (panoramic) |
Waterfront : - |
| Zoning Type : - |
| Building |
| Architecture Style : - |
Bathrooms (Partial) : 0 |
Cooling : Wall unit |
| Fire Protection : Smoke Detector Only |
Fireplace Fuel : - |
Fireplace Type : - |
| Floor Space : - |
Flooring : Laminate, Linoleum |
Foundation Type : - |
| Heating Fuel : Electric |
Heating Type : Baseboard heaters |
Roof Style : Unknown |
| Roofing Material : Tar & gravel |
Sewer : Municipal sewage system |
Utility Water : Municipal water |
| Basement |
| Type : - |
Development : - |
Features : - |
| Land |
| Landscape Features : - |
| Rooms |
| Level : |
Type : |
Dimensions : |
| Main level |
3pc Bathroom |
8'7'' x 7'3'' |
|
4pc Ensuite bath |
8'11'' x 6'2'' |
|
Bedroom |
12'7'' x 9'1'' |
|
Dining room |
9'9'' x 9'6'' |
|
Kitchen |
10' x 9'4'' |
|
Living room |
14'10'' x 14'10'' |
|
Primary Bedroom |
14'3'' x 11'1'' |
|
Storage |
7'6'' x 7'4'' |
|
Sunroom |
14'9'' x 7'2'' |
|
Data from sources believed reliable but should not be relied upon without verification. All measurements are
approximate.MLS®, Multiple Listing Service®, and all related graphics are trademarks of The Canadian Real Estate Association.
REALTOR®, REALTORS®, and all related graphics are trademarks of REALTOR® Canada Inc. a corporation owned by The Canadian Real Estate
Association and the National Association of REALTORS® .Copyright © 2023 Don Rae REALTOR® Not intended to solicit properties currently
under contract.
|