
|

|
| 158 DEER Place Unit# 110 Penticton V2A0J7 |
|
| Price : $859,000 |
Listing ID : 10404861
|
4 
|
4 
|
| Property Type : Single Family |
Building Type : Row / Townhouse |
| Maintenance Fee : 300.00 |
Fee Paid : Monthly |
| Title : Strata |
Finished Area : 2306 sqft |
| Built in : 2026 |
Total Parking Spaces : 3 |
|
|
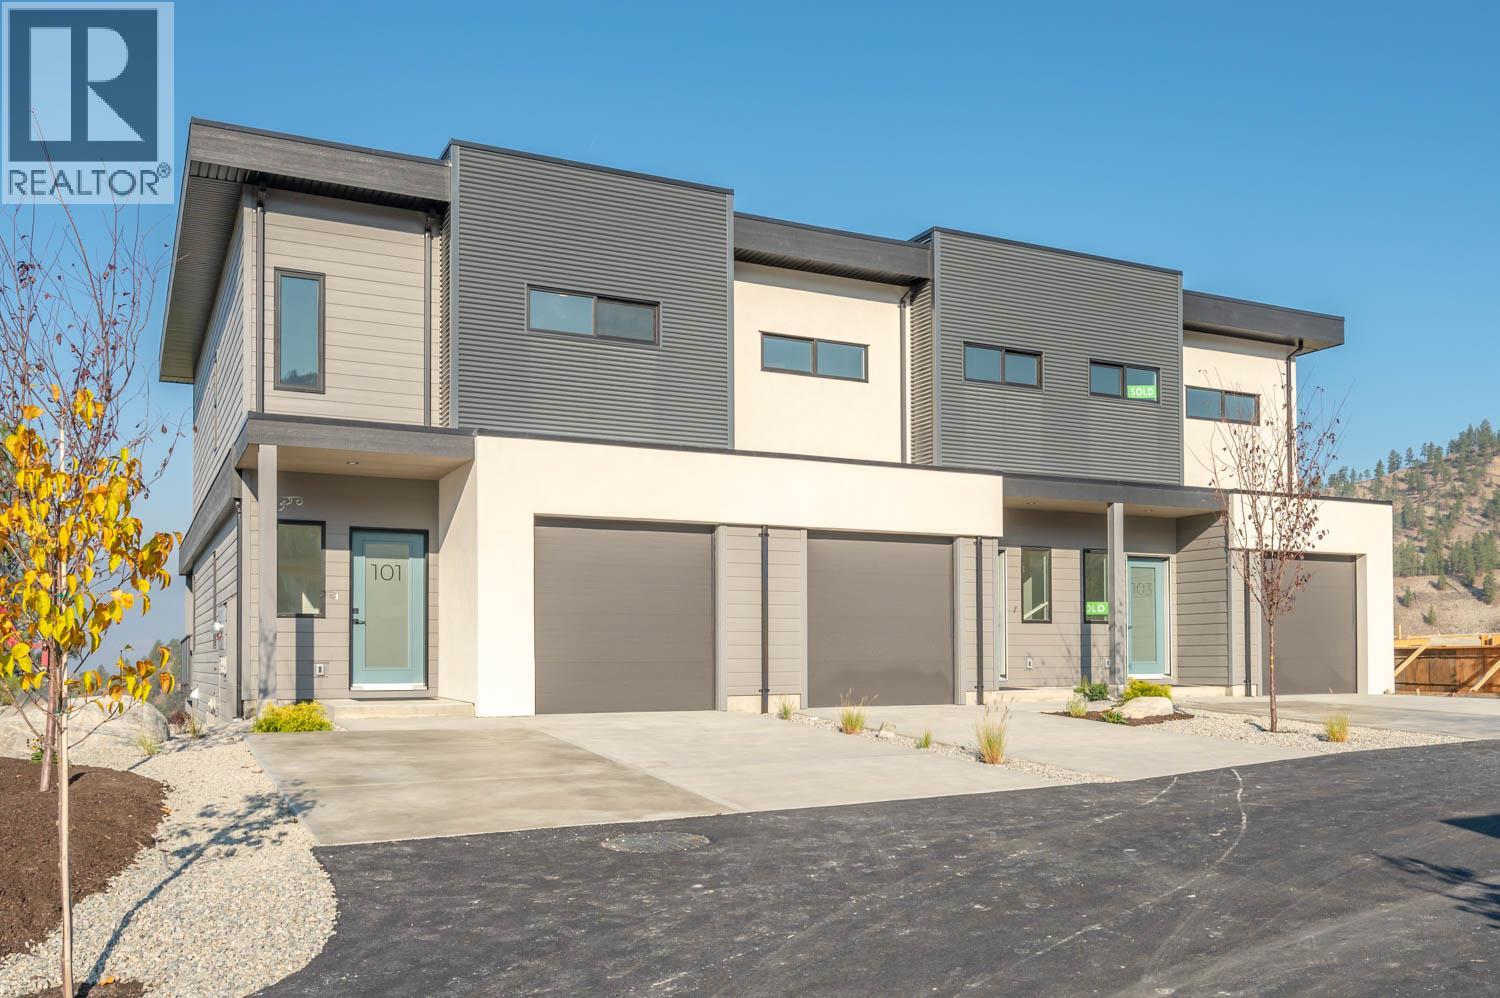
Buyer incentive! The developer is offering $20,000 off the list price to the first buyer who writes a firm deal on unit 108, 109 or 110 by February 28, 2027. Offer applies to one unit only. Introducing Edgeview at the Ridge, a boutique townhome development offering an exclusive collection of 14 homes (now 50% sold). Each residence features over 2,000 sq ft of well-crafted living space, built by a trusted local builder and designer. Modern Okanagan-inspired finishes inside and out blend style and function. The community offers unobstructed views, walking paths, and a private pocket park. With 4 bedrooms, 4 bathrooms, a family room, a single car garage, and 2 extra parking spaces, there's room for family, guests, or entertaining. Insulated concrete walls (ICF) between units ensure superior soundproofing and privacy, delivering single-family living with multi-family affordability. The main floor features a beautiful kitchen with quartz countertops, a spacious dining area, and one of two private, covered decks. Upstairs, three bedrooms include a primary suite with a large walk-in closet and a 4-piece ensuite with double sinks and a tiled shower with frameless glass, plus a convenient laundry room. The daylight basement adds a bedroom, family room, ample storage, and access to the second covered deck. Buildings 1 and 2 are sold and occupied; Building 3 is under construction and anticipated to be move-in ready February 28, 2027. GST is applicable and not included in the list price. (id:56537)
Call (250)-864-7337 for showing information. |
| Details |
| Amenities Nearby : Golf Nearby, Airport, Park, Recreation, Schools, Shopping, Ski area |
Access : Easy access |
Appliances Inc : Range, Refrigerator, Dishwasher, Dryer, Microwave, Washer |
| Community Features : Family Oriented, Pets Allowed, Pet Restrictions, Pets Allowed With Restrictions |
Features : Private setting |
Structures : - |
| Total Parking Spaces : 3 |
View : Lake view, Mountain view, View (panoramic) |
Waterfront : - |
| Zoning Type : - |
| Building |
| Architecture Style : Contemporary |
Bathrooms (Partial) : 1 |
Cooling : Central air conditioning |
| Fire Protection : Smoke Detector Only |
Fireplace Fuel : Electric |
Fireplace Type : Unknown |
| Floor Space : - |
Flooring : Vinyl |
Foundation Type : - |
| Heating Fuel : - |
Heating Type : Forced air, See remarks |
Roof Style : Unknown |
| Roofing Material : Other |
Sewer : Municipal sewage system |
Utility Water : Municipal water |
| Basement |
| Type : - |
Development : - |
Features : - |
| Land |
| Landscape Features : - |
| Rooms |
| Level : |
Type : |
Dimensions : |
| Basement |
4pc Bathroom |
10'1'' x 4'11'' |
|
Bedroom |
10'10'' x 10'1'' |
|
Recreation room |
14'5'' x 13' |
|
Utility room |
5'7'' x 9'8'' |
| Main level |
2pc Bathroom |
2'10'' x 6'11'' |
|
Dining room |
14'4'' x 6' |
|
Kitchen |
14'4'' x 9'6'' |
|
Living room |
18'5'' x 13'11'' |
| Second level |
4pc Bathroom |
9' x 7'8'' |
|
4pc Ensuite bath |
9' x 6'10'' |
|
Bedroom |
10'9'' x 14'7'' |
|
Bedroom |
9' x 12' |
|
Other |
7'1'' x 7'7'' |
|
Primary Bedroom |
10'11'' x 14'3'' |
|
Data from sources believed reliable but should not be relied upon without verification. All measurements are
approximate.MLS®, Multiple Listing Service®, and all related graphics are trademarks of The Canadian Real Estate Association.
REALTOR®, REALTORS®, and all related graphics are trademarks of REALTOR® Canada Inc. a corporation owned by The Canadian Real Estate
Association and the National Association of REALTORS® .Copyright © 2023 Don Rae REALTOR® Not intended to solicit properties currently
under contract.
|