
|

|
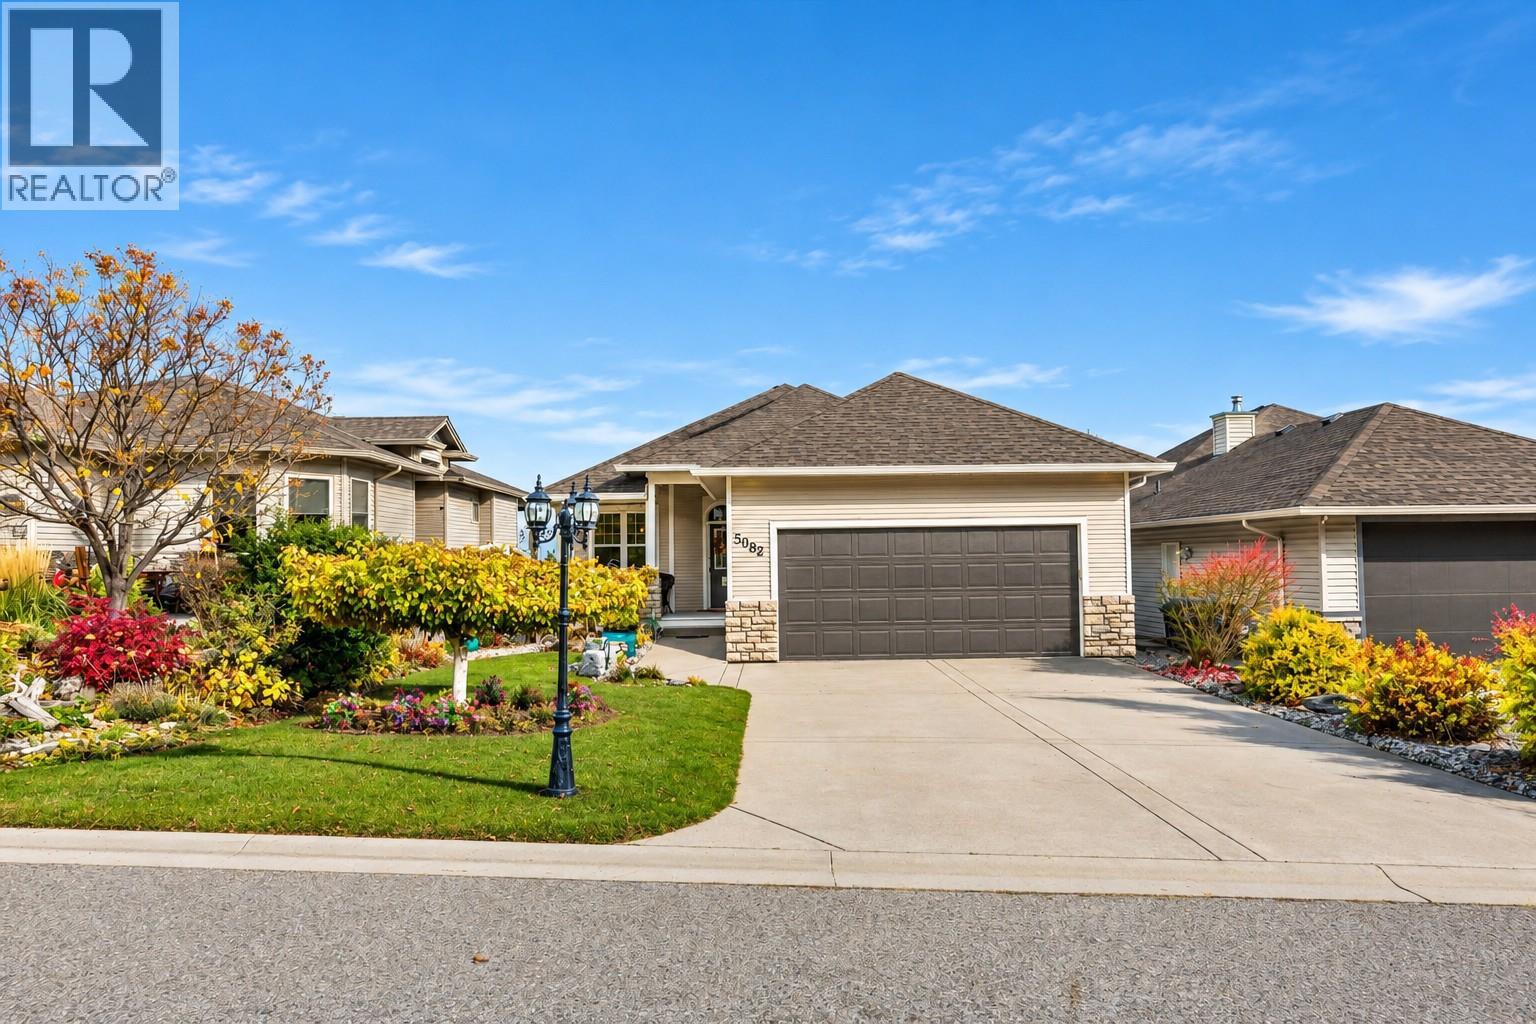
| 5082 South Ridge Drive Kelowna V1W4W6 |
|
| Price : $1,095,000 |
Listing ID : 10405407
|
3 
|
3 
|
| Property Type : Single Family |
Building Type : House |
| Title : Freehold |
Finished Area : 2182 sqft |
| Built in : 2002 |
Total Parking Spaces : 2 |
|
|
Lake views, main-floor living and room for everyone! This well-maintained walk-out rancher offers easy-care landscaping, great street appeal and a welcoming front porch for watching the world go by. Step out to the deck to take in the stunning lake views. Inside, vaulted ceilings, hardwood floors and display niches set the tone. The island kitchen features granite counters, under-cabinet lighting, a walk-in pantry and an eating area, with a gas fireplace adding warmth to the main living space. The formal dining room could easily serve as a main-floor office. The primary suite is your retreat, with a large walk-in closet and a 5-piece ensuite with soaker tub and separate walk-in shower. Main-floor laundry means no trips up and down the stairs. The walk-out lower level is perfect for teens or guests, with a spacious family room and cozy corner gas fireplace, two bedrooms and a cheater ensuite. A flexible den could become a 4th bedroom with the addition of a wardrobe. Access the Hot tub on the lower deck through the sliding glass door to the private backyard. All this in a great neighbourhood close to parks, trails and transit. Book your showing today! (id:56537)
Call (250)-864-7337 for showing information. |
| Details |
| Amenities Nearby : - |
Access : - |
Appliances Inc : Refrigerator, Dishwasher, Dryer, Range - Electric, Microwave, Washer |
| Community Features : - |
Features : Central island, Two Balconies |
Structures : - |
| Total Parking Spaces : 2 |
View : City view, Lake view, Mountain view, Valley view, View (panoramic) |
Waterfront : Other |
| Zoning Type : - |
| Building |
| Architecture Style : Ranch |
Bathrooms (Partial) : 1 |
Cooling : Central air conditioning |
| Fire Protection : Smoke Detector Only |
Fireplace Fuel : Gas |
Fireplace Type : Unknown |
| Floor Space : - |
Flooring : Carpeted, Hardwood, Tile |
Foundation Type : - |
| Heating Fuel : Electric |
Heating Type : Forced air, See remarks |
Roof Style : Unknown |
| Roofing Material : Asphalt shingle |
Sewer : Municipal sewage system |
Utility Water : Municipal water |
| Basement |
| Type : Full |
Development : - |
Features : - |
| Land |
| Landscape Features : Underground sprinkler |
| Rooms |
| Level : |
Type : |
Dimensions : |
| Basement |
3pc Bathroom |
4'5'' x 9'4'' |
|
Bedroom |
9'4'' x 12'7'' |
|
Bedroom |
9'4'' x 9'3'' |
|
Den |
9'7'' x 10'7'' |
|
Family room |
20'0'' x 13'8'' |
| Main level |
2pc Bathroom |
6'3'' x 6'1'' |
|
5pc Ensuite bath |
10'10'' x 8'5'' |
|
Dining nook |
9'11'' x 9'2'' |
|
Dining room |
12'4'' x 9'11'' |
|
Kitchen |
10'10'' x 10'11'' |
|
Laundry room |
7'1'' x 5'7'' |
|
Living room |
14'0'' x 11'5'' |
|
Primary Bedroom |
15'2'' x 10'0'' |
|
Data from sources believed reliable but should not be relied upon without verification. All measurements are
approximate.MLS®, Multiple Listing Service®, and all related graphics are trademarks of The Canadian Real Estate Association.
REALTOR®, REALTORS®, and all related graphics are trademarks of REALTOR® Canada Inc. a corporation owned by The Canadian Real Estate
Association and the National Association of REALTORS® .Copyright © 2023 Don Rae REALTOR® Not intended to solicit properties currently
under contract.
|