Don Rae Realtor


  • &address&
  • &address&
  • &address&
  • &address&
  • &address&
  • &address&
  • 725 Westminster Avenue E Penticton V2A4A6

    Price : $1,200,000 Listing ID : 10405321
    - Bedrooms - Bathrooms
    Property Type : Vacant Land Building Type : Other
    Title : Freehold Finished Area : -
    Built in : - Total Parking Spaces : -
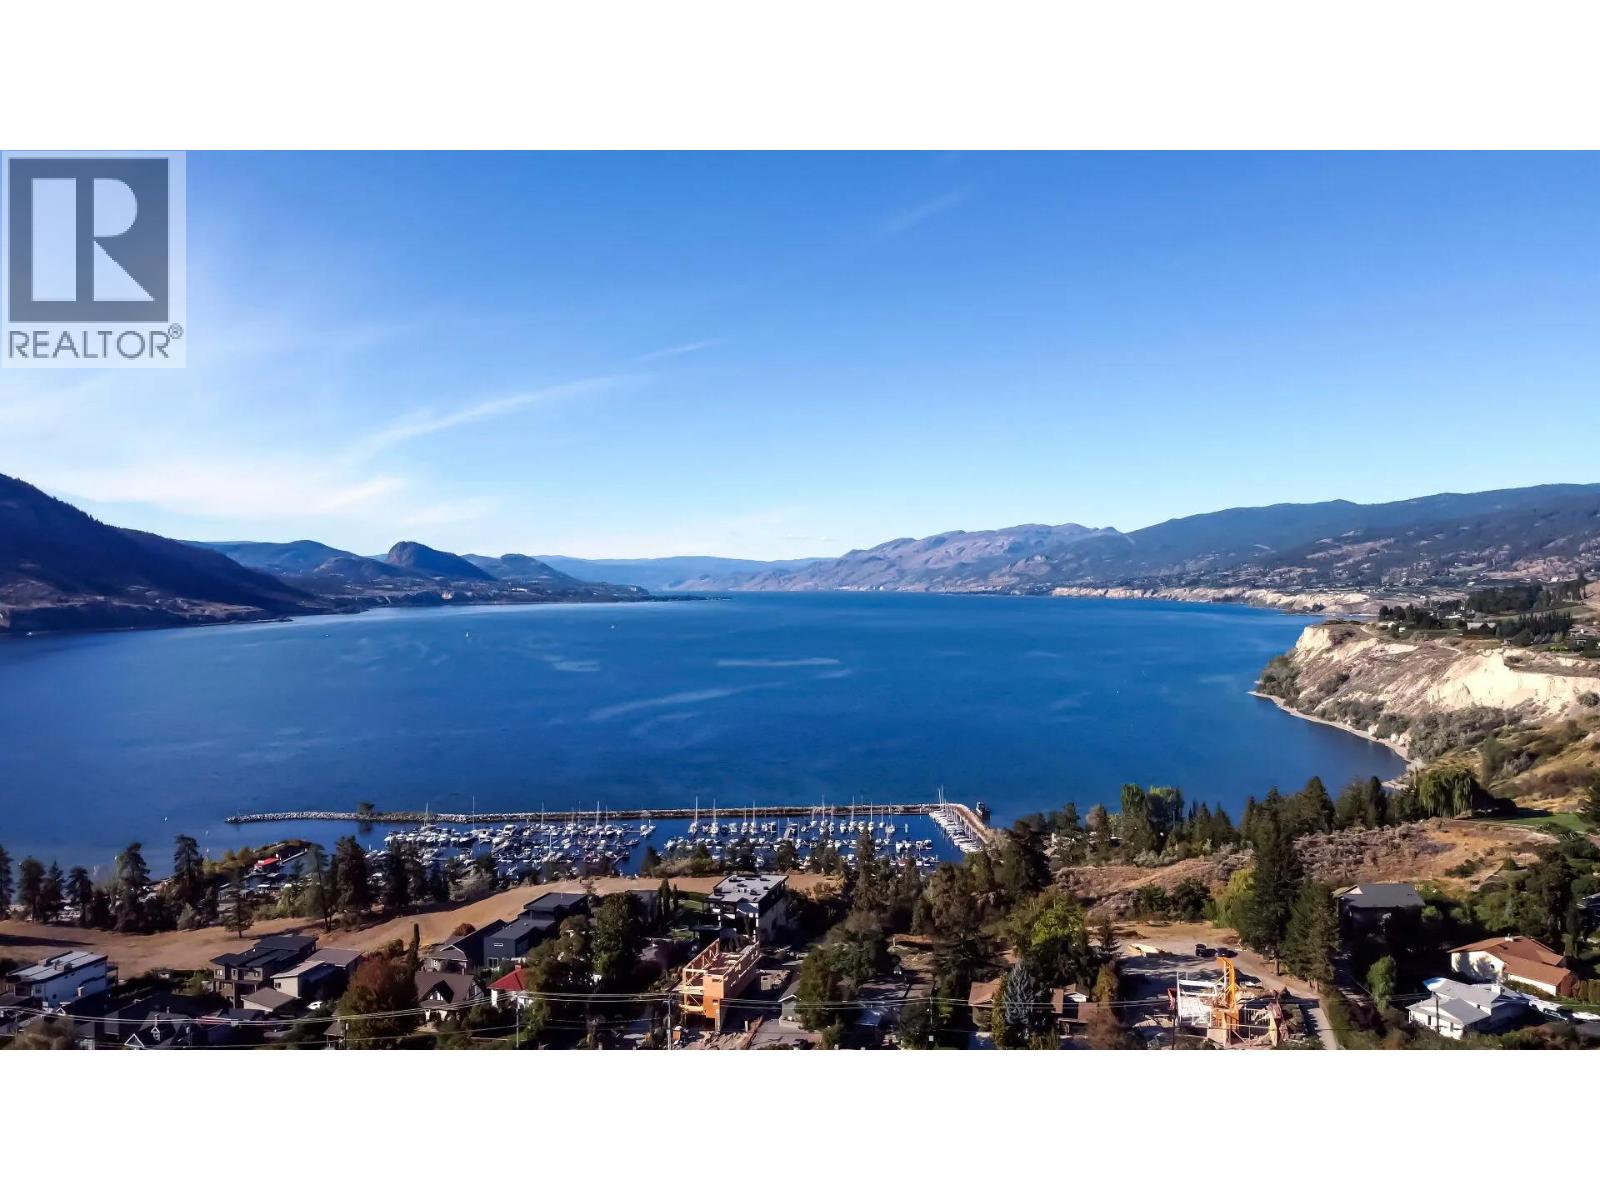
    An exceptional opportunity to create a distinctive residence at Grandview Terraces, an exclusive collection of architecturally refined homes by Agave Homes in Penticton’s sought-after Uplands neighbourhood. Elevated above the city, this remarkable setting captures lake and mountain views while offering privacy, tranquillity, and a close connection to everything that makes the South Okanagan so desirable. Steps from the KVR Trail and minutes from Okanagan Lake, downtown restaurants, craft breweries, the marina, and Farmers’ Market, the location offers a rare balance of retreat and convenience. Here, the opportunity is as individual as the home itself. Collaborate with Agave on a custom residence, or explore a design developed by their team, with an emphasis on architectural clarity, natural light, exceptional materials, and effortless indoor-outdoor living. Expansive terraces, outdoor kitchens, pools, and beautifully integrated landscaping are among the possibilities, creating a home designed around both its setting and the way you wish to live. A rare opportunity to create a home where luxury is expressed not through extravagance, but through exceptional craftsmanship, architectural distinction, and the quiet ease of living in a residence designed entirely around you. Agave Homes is the exclusive builder. Price includes lot only; home design and construction are additional. All msmts approx. Contact your Realtor® or the Listing Advisor to book your private tour. (id:56537)

    Call (250)-864-7337 for showing information.
    Details
    Amenities Nearby : - Access : - Appliances Inc : -
    Community Features : - Features : - Structures : -
    Total Parking Spaces : - View : Lake view, Mountain view Waterfront : -
    Zoning Type : -
    Building
    Architecture Style : - Bathrooms (Partial) : 0 Cooling : -
    Fire Protection : - Fireplace Fuel : - Fireplace Type : -
    Floor Space : - Flooring : - Foundation Type : -
    Heating Fuel : - Heating Type : - Roof Style : -
    Roofing Material : - Sewer : Municipal sewage system Utility Water : Municipal water
    Basement
    Type : - Development : - Features : -
    Land
    Landscape Features : -
    Rooms
    Level : Type : Dimensions :
    - - -
    Data from sources believed reliable but should not be relied upon without verification. All measurements are approximate.MLS®, Multiple Listing Service®, and all related graphics are trademarks of The Canadian Real Estate Association. REALTOR®, REALTORS®, and all related graphics are trademarks of REALTOR® Canada Inc. a corporation owned by The Canadian Real Estate Association and the National Association of REALTORS® .Copyright © 2023 Don Rae REALTOR® Not intended to solicit properties currently under contract.