
|

|
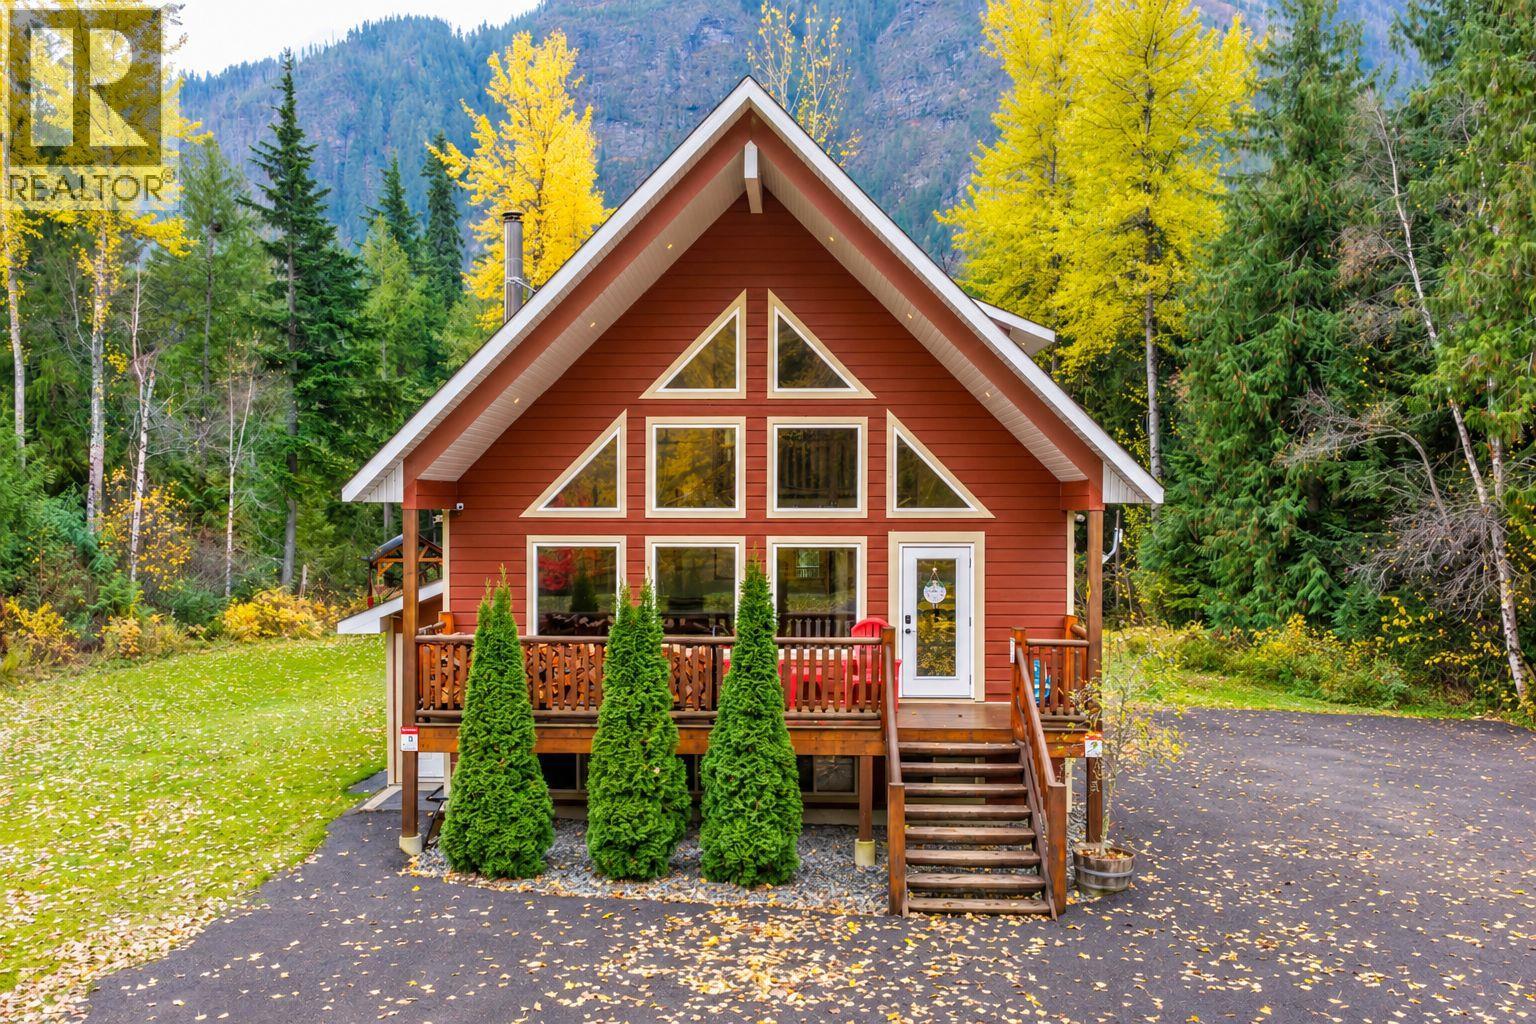
| 3299 Loschinski Road Revelstoke V0E2S0 |
|
| Price : $2,198,900 |
Listing ID : 10405263
|
6 
|
3 
|
| Property Type : Single Family |
Building Type : House |
| Title : Freehold |
Finished Area : 2842 sqft |
| Built in : 2019 |
Total Parking Spaces : 12 |
|
|
Experience the perfect balance of refined country living and mountain adventure with this exceptional 2019 built residence set on 2.45 private acres, only five minutes from downtown Revelstoke. Offering six bedrooms and three bathrooms, this impressive home presents like new and delivers the quality and comfort expected of a high-end property. Ideally positioned directly across the highway from world class snowmobiling terrain, this is an outdoor enthusiast’s dream, with endless opportunities for adventure right at your doorstep. Thoughtfully designed for year-round comfort, the home features a high efficiency heat pump with air conditioning, while the wood stove creates a warm and inviting atmosphere after a day exploring the mountains. The advanced EcoFlo septic system is designed with the capacity to accommodate future expansion. Adding exceptional value and versatility is the beautifully appointed legal suite, featuring its own separate entrance and electrical meter, walk-through access to the main residence, private laundry, dedicated HRV system and hot water tank. Superior soundproofing and an abundance of windows create a bright, comfortable and private living environment, making it ideal for extended family, guests or rental income. Outdoor functionality is equally impressive, with a full RV hookup that includes a 50 amp breaker, providing a convenient accommodation option for recreational vehicles and visiting guests. Combining acreage, quality construction, income potential and an unbeatable location minutes from Revelstoke, this is a rare opportunity to enjoy the space and freedom of rural living without sacrificing the convenience of town. A truly exceptional property for those seeking a mountain lifestyle! (id:56537)
Call (250)-864-7337 for showing information. |
| Details |
| Amenities Nearby : Golf Nearby, Recreation, Schools, Shopping, Ski area |
Access : Easy access, Highway access |
Appliances Inc : Range, Refrigerator, Dishwasher, Range - Electric, Water Heater - Electric, Hood Fan, Washer & Dryer |
| Community Features : Family Oriented, Rural Setting, Pets Allowed |
Features : Level lot, Treed |
Structures : - |
| Total Parking Spaces : 12 |
View : Mountain view |
Waterfront : - |
| Zoning Type : - |
| Building |
| Architecture Style : Cottage |
Bathrooms (Partial) : 0 |
Cooling : Heat Pump |
| Fire Protection : Security system, Smoke Detector Only |
Fireplace Fuel : - |
Fireplace Type : Free Standing Metal |
| Floor Space : - |
Flooring : Vinyl |
Foundation Type : - |
| Heating Fuel : Electric, Wood |
Heating Type : Heat Pump, Stove |
Roof Style : Unknown |
| Roofing Material : Asphalt shingle |
Sewer : Septic tank |
Utility Water : Well |
| Basement |
| Type : Full |
Development : - |
Features : - |
| Land |
| Landscape Features : Level |
| Rooms |
| Level : |
Type : |
Dimensions : |
| Additional Accommodation |
Bedroom |
12'10'' x 11'2'' |
|
Bedroom |
9'9'' x 9'1'' |
|
Dining room |
13' x 9'1'' |
|
Full bathroom |
9'1'' x 7'1'' |
|
Kitchen |
13' x 11'1'' |
|
Living room |
15'4'' x 13'4'' |
| Basement |
Laundry room |
7'1'' x 7'3'' |
| Main level |
5pc Bathroom |
9'7'' x 7'6'' |
|
Bedroom |
13'3'' x 9'4'' |
|
Dining room |
13'2'' x 12'3'' |
|
Kitchen |
13'2'' x 11'3'' |
|
Laundry room |
13'3'' x 6'7'' |
|
Living room |
15'9'' x 13'8'' |
| Second level |
5pc Bathroom |
9'5'' x 7'2'' |
|
Bedroom |
13'2'' x 10'10'' |
|
Other |
17' x 9'8'' |
|
Primary Bedroom |
13'2'' x 12'6'' |
|
Data from sources believed reliable but should not be relied upon without verification. All measurements are
approximate.MLS®, Multiple Listing Service®, and all related graphics are trademarks of The Canadian Real Estate Association.
REALTOR®, REALTORS®, and all related graphics are trademarks of REALTOR® Canada Inc. a corporation owned by The Canadian Real Estate
Association and the National Association of REALTORS® .Copyright © 2023 Don Rae REALTOR® Not intended to solicit properties currently
under contract.
|