Don Rae Realtor


  • &address&
  • &address&
  • &address&
  • &address&
  • &address&
  • &address&
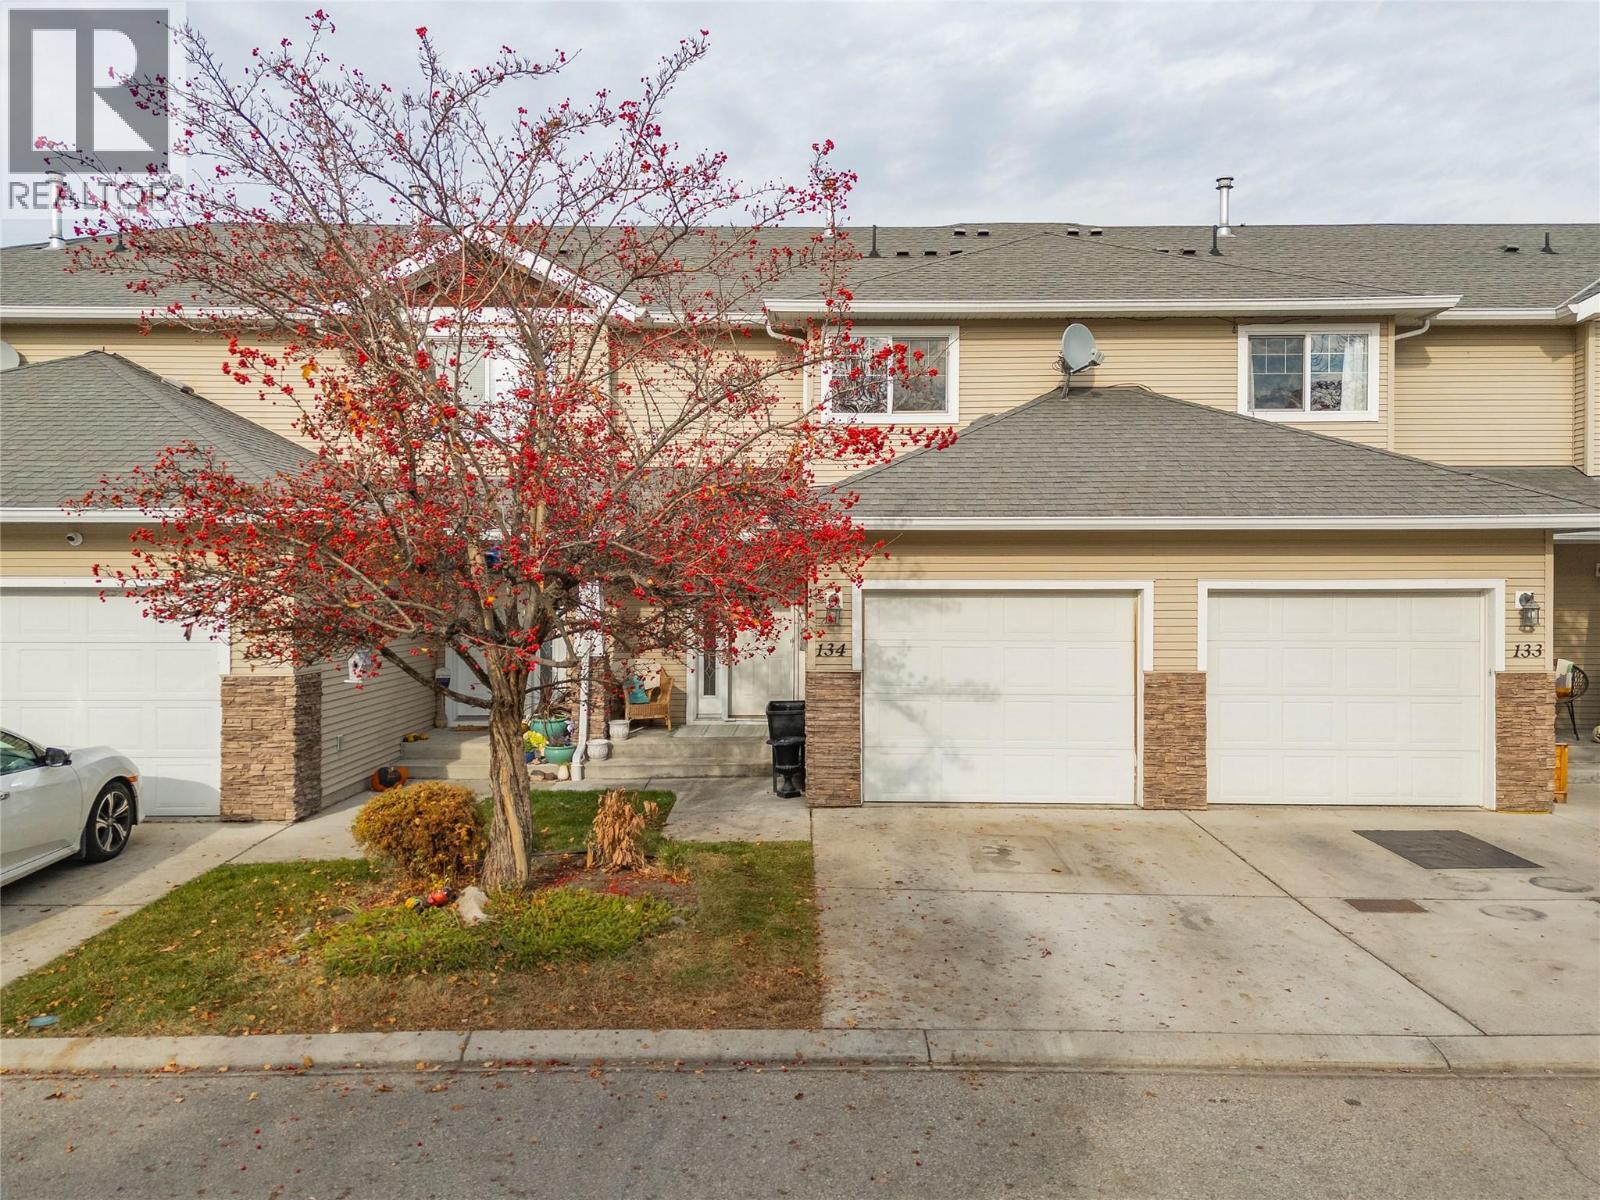
  • 914 Craig Road Unit# 134 Kelowna V1X7Z7

    Price : $599,000 Listing ID : 10405361
    4 Bedrooms 3 Bathrooms
    Property Type : Single Family Building Type : Row / Townhouse
    Maintenance Fee : 350.69 Fee Paid : Monthly
    Title : Strata Finished Area : 2046 sqft
    Built in : 2005 Total Parking Spaces : 2
    OPEN HOUSE NOVEMBER 14TH 1-3PM!! Welcome to this hidden gem, proudly owned by the original owners for the past 21 years! Located in a fantastic family-friendly neighbourhood, this spacious and functional home offers plenty of room for the whole family. The main floor features a bright and inviting living room, a generous dining area with charming built-in bench seating, and a spacious kitchen, providing a comfortable space for everyday living and entertaining. Upstairs, you'll find three bedrooms, including the primary suite complete with a walk-in closet and private ensuite. The basement offers an additional bedroom and summer kitchen, creating a great space for an older child, teenager, or extended family. You'll also find a large bonus room with 6-foot ceilings, perfect for a kids' play area, cozy theatre room, or additional recreational space. Step outside to enjoy the lovely backyard patio, which backs onto green space for added privacy and a peaceful setting. The location is hard to beat, with elementary, middle, and high schools all within walking distance, along with the Rutland YMCA and other nearby recreational facilities. With its versatile layout, welcoming neighbourhood, and convenient location, this well-loved home is ready for its next chapter! (id:56537)

    Call (250)-864-7337 for showing information.
    Details
    Amenities Nearby : - Access : - Appliances Inc : -
    Community Features : Pet Restrictions Features : - Structures : Playground
    Total Parking Spaces : 2 View : - Waterfront : -
    Zoning Type : -
    Building
    Architecture Style : - Bathrooms (Partial) : 1 Cooling : Central air conditioning
    Fire Protection : - Fireplace Fuel : - Fireplace Type : -
    Floor Space : - Flooring : - Foundation Type : -
    Heating Fuel : - Heating Type : Forced air, See remarks Roof Style : Unknown
    Roofing Material : Asphalt shingle Sewer : Municipal sewage system Utility Water : Municipal water
    Basement
    Type : - Development : - Features : -
    Land
    Landscape Features : -
    Rooms
    Level : Type : Dimensions :
    Basement Bedroom 10'11'' x 11'5''
    Other 11'0'' x 17'11''
    Recreation room 13'9'' x 18'3''
    Main level Dining room 6'10'' x 15'4''
    Kitchen 10'6'' x 8'11''
    Living room 12'3'' x 14'4''
    Partial bathroom 10'2'' x 4'11''
    Second level 4pc Bathroom 9'3'' x 4'11''
    Bedroom 9'4'' x 10'6''
    Bedroom 9'4'' x 14'6''
    Full ensuite bathroom 10' x 4'11''
    Primary Bedroom 15'8'' x 15'6''
    Data from sources believed reliable but should not be relied upon without verification. All measurements are approximate.MLS®, Multiple Listing Service®, and all related graphics are trademarks of The Canadian Real Estate Association. REALTOR®, REALTORS®, and all related graphics are trademarks of REALTOR® Canada Inc. a corporation owned by The Canadian Real Estate Association and the National Association of REALTORS® .Copyright © 2023 Don Rae REALTOR® Not intended to solicit properties currently under contract.