
|

|
| 4067 Sand Glass Court West Kelowna V4T0H1 |
|
| Price : $629,000 |
Listing ID : 10405271
|
- 
|
- 
|
| Property Type : Vacant Land |
Building Type : Other |
| Title : Freehold |
Finished Area : - |
| Built in : - |
Total Parking Spaces : - |
|
|
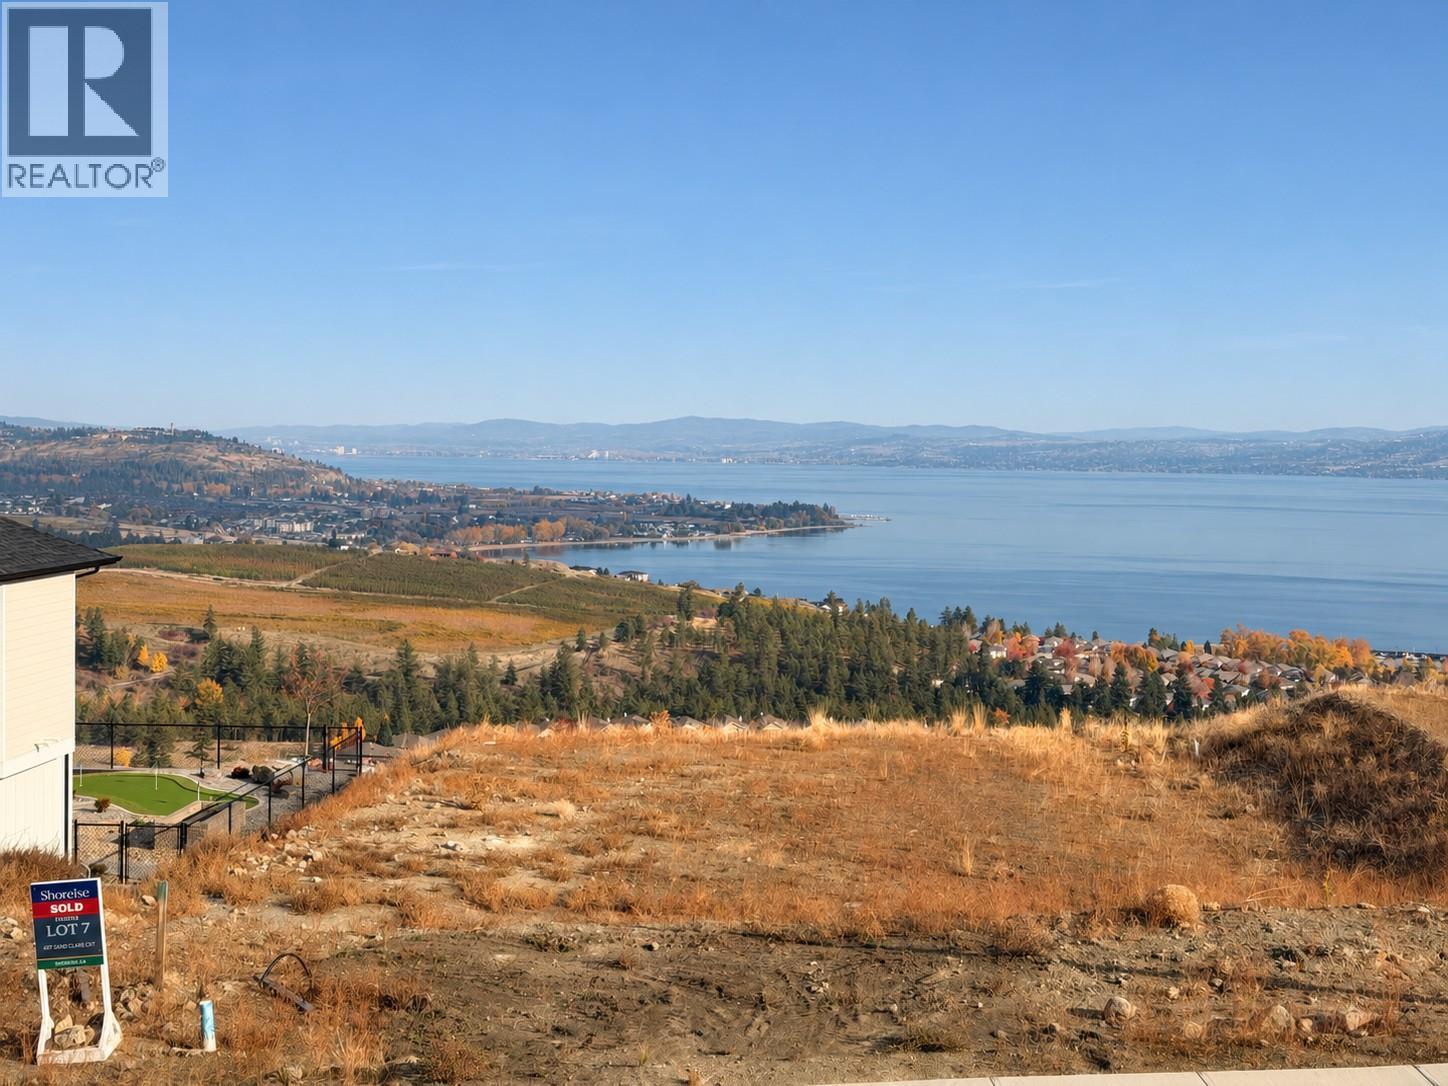
Your Okanagan dream home starts here! Discover an exceptional 0.30-acre lakeview homesite in Shorerise, West Kelowna's thoughtfully planned community on the slopes of Goats Peak Mountain. With sweeping views of Okanagan Lake, the surrounding mountains, valley and city, this property offers a beautiful setting to create a custom home that truly makes the most of its surroundings. Imagine expansive windows framing the scenery, inviting outdoor living spaces and a pool-sized backyard perfect for enjoying those Okanagan summers. Shorerise offers a beautiful hillside setting surrounded by the natural beauty of the Okanagan, while remaining connected to West Kelowna's amenities. The Sellers have had plans prepared with Richmond Custom Homes, included in the listing photos to illustrate one possible home design and site layout. These conceptual plans are just one of many design possibilities, subject to applicable approvals. Visit the Richmond Custom Homes show home for more information and inspiration, including a design that may be replicated on this lot, subject to applicable approvals. Bring your vision to life in one of West Kelowna's emerging lakeview communities! (id:56537)
Call (250)-864-7337 for showing information. |
| Details |
| Amenities Nearby : Golf Nearby, Park, Recreation, Schools, Shopping |
Access : - |
Appliances Inc : - |
| Community Features : - |
Features : - |
Structures : - |
| Total Parking Spaces : - |
View : City view, Lake view, Mountain view, Valley view, View of water, View (panoramic) |
Waterfront : - |
| Zoning Type : - |
| Building |
| Architecture Style : - |
Bathrooms (Partial) : 0 |
Cooling : - |
| Fire Protection : - |
Fireplace Fuel : - |
Fireplace Type : - |
| Floor Space : - |
Flooring : - |
Foundation Type : - |
| Heating Fuel : - |
Heating Type : - |
Roof Style : - |
| Roofing Material : - |
Sewer : Municipal sewage system |
Utility Water : Municipal water |
| Basement |
| Type : - |
Development : - |
Features : - |
| Land |
| Landscape Features : - |
| Rooms |
| Level : |
Type : |
Dimensions : |
| - |
- |
- |
|
Data from sources believed reliable but should not be relied upon without verification. All measurements are
approximate.MLS®, Multiple Listing Service®, and all related graphics are trademarks of The Canadian Real Estate Association.
REALTOR®, REALTORS®, and all related graphics are trademarks of REALTOR® Canada Inc. a corporation owned by The Canadian Real Estate
Association and the National Association of REALTORS® .Copyright © 2023 Don Rae REALTOR® Not intended to solicit properties currently
under contract.
|