
|

|
| 1999 Highway 97S Highway Unit# 63 West Kelowna V1Z1B2 |
|
| Price : $189,900 |
Listing ID : 10405084
|
2 
|
1 
|
| Property Type : Single Family |
Building Type : Manufactured Home |
| Title : - |
Finished Area : 1036 sqft |
| Built in : 1974 |
Total Parking Spaces : 2 |
|
|
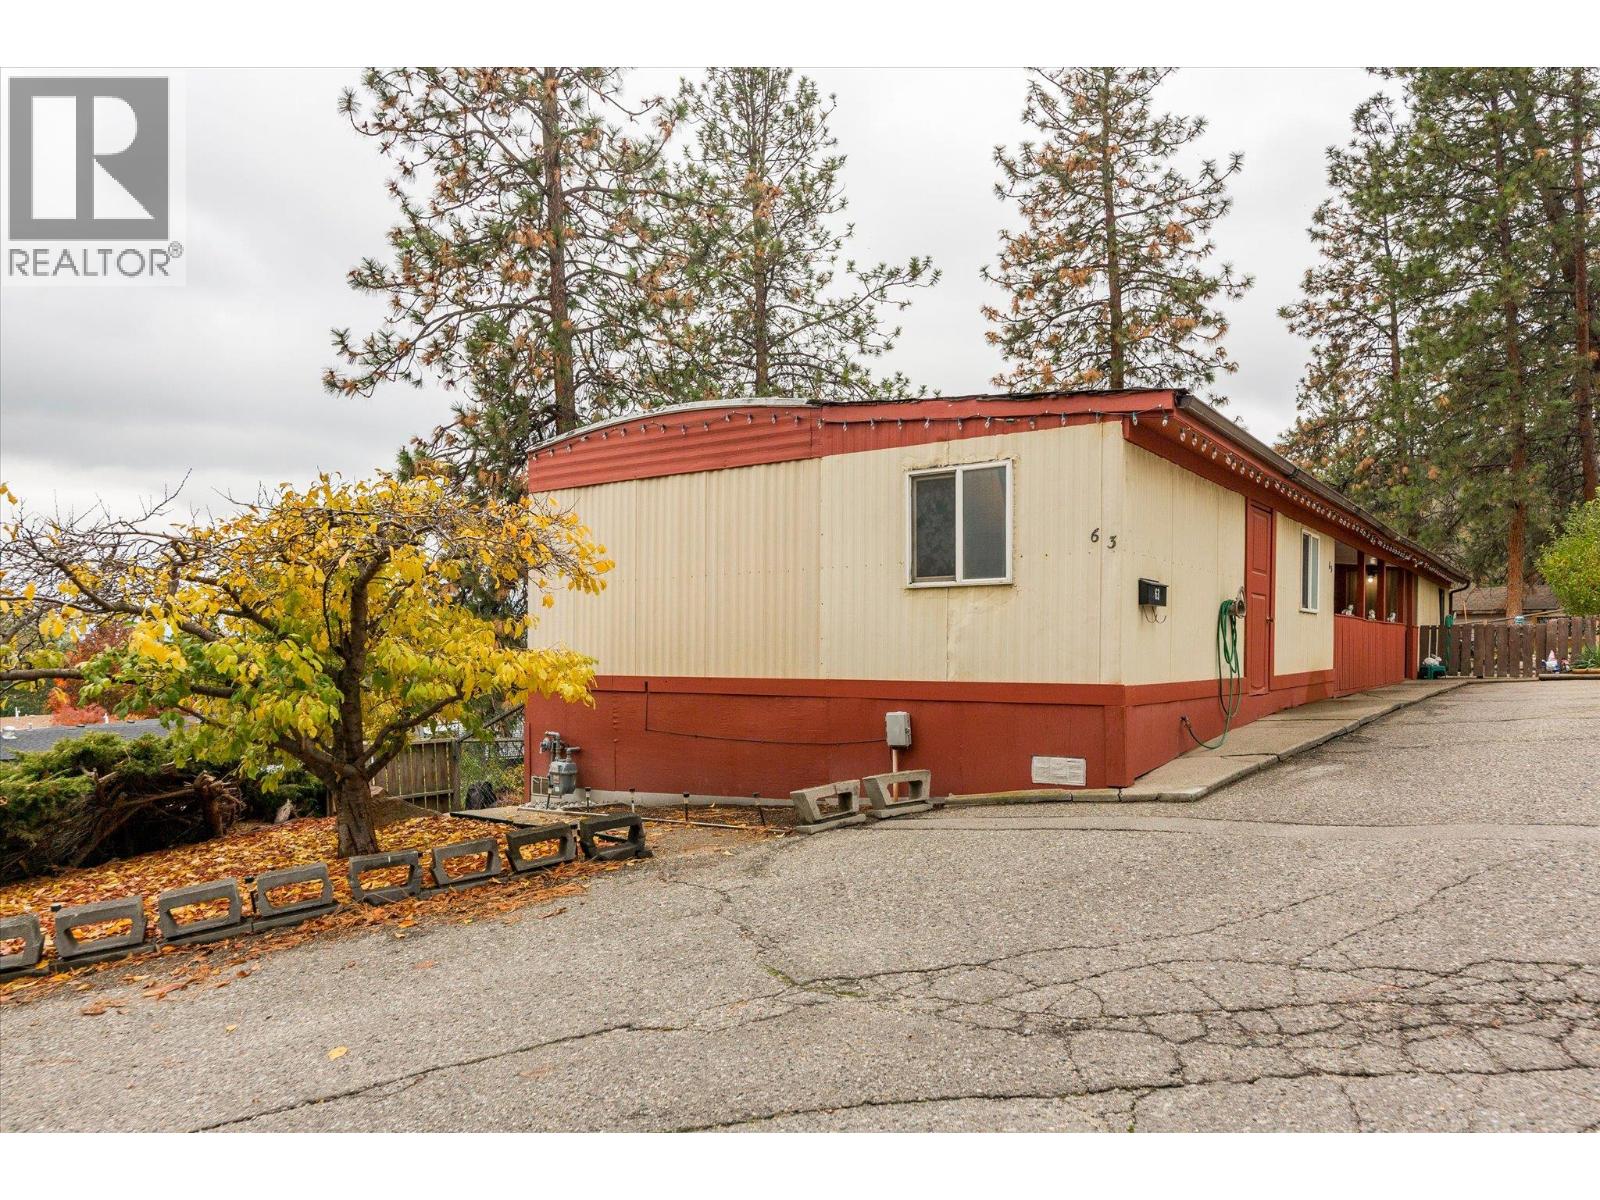
Very affordable living in beautiful West Kelowna! Located in the 55+ section of Westview Village, this home offers 2 bedrooms plus a den and 1 full bathroom. A great opportunity for those looking for comfortable and affordable Okanagan living! Stay cool with central air conditioning, relax on the outdoor deck and take in the beautiful mountain views. Enjoy the convenience of a large parking space, providing plenty of room for your vehicle. The home features updated electrical with a Silver Label issued in October 2026, offering added peace of mind. Pet-friendly park allows one dog up to 30 lbs. fully grown and up to two cats. An added bonus is the park lease extending to 2151! Conveniently located close to West Kelowna amenities, shopping and restaurants. If you're looking for affordable living in a 55+ community with beautiful views, don't miss this opportunity! (id:56537)
Call (250)-864-7337 for showing information. |
| Details |
| Amenities Nearby : Shopping |
Access : - |
Appliances Inc : Refrigerator, Dryer, Range - Electric, Washer |
| Community Features : Adult Oriented, Pets Allowed, Pet Restrictions, Pets Allowed With Restrictions, Seniors Oriented |
Features : Cul-de-sac, Balcony |
Structures : - |
| Total Parking Spaces : 2 |
View : Mountain view |
Waterfront : - |
| Zoning Type : - |
| Building |
| Architecture Style : - |
Bathrooms (Partial) : 0 |
Cooling : Central air conditioning |
| Fire Protection : Smoke Detector Only |
Fireplace Fuel : - |
Fireplace Type : - |
| Floor Space : - |
Flooring : Laminate |
Foundation Type : Block |
| Heating Fuel : Electric |
Heating Type : Baseboard heaters, Forced air, See remarks |
Roof Style : Unknown |
| Roofing Material : Asphalt shingle |
Sewer : Municipal sewage system |
Utility Water : Private Utility |
| Basement |
| Type : - |
Development : - |
Features : - |
| Land |
| Landscape Features : - |
| Rooms |
| Level : |
Type : |
Dimensions : |
| Main level |
4pc Bathroom |
5'3'' x 8'8'' |
|
Bedroom |
13'1'' x 8'7'' |
|
Den |
10'4'' x 9'1'' |
|
Dining room |
8'7'' x 7'7'' |
|
Kitchen |
12'10'' x 11'4'' |
|
Laundry room |
5' x 8'8'' |
|
Living room |
17'2'' x 11'5'' |
|
Primary Bedroom |
22' x 7'4'' |
|
Data from sources believed reliable but should not be relied upon without verification. All measurements are
approximate.MLS®, Multiple Listing Service®, and all related graphics are trademarks of The Canadian Real Estate Association.
REALTOR®, REALTORS®, and all related graphics are trademarks of REALTOR® Canada Inc. a corporation owned by The Canadian Real Estate
Association and the National Association of REALTORS® .Copyright © 2023 Don Rae REALTOR® Not intended to solicit properties currently
under contract.
|