Don Rae Realtor


  • &address&
  • &address&
  • &address&
  • &address&
  • &address&
  • &address&
  • 1075 Sunset Drive Unit# 1905 Kelowna V1Y9Y9

    Price : $487,777 Listing ID : 10405089
    1 Bedrooms 1 Bathrooms
    Property Type : Single Family Building Type : Apartment
    Maintenance Fee : 419.21 Fee Paid : Monthly
    Title : Strata Finished Area : 709 sqft
    Built in : 2008 Total Parking Spaces : 1
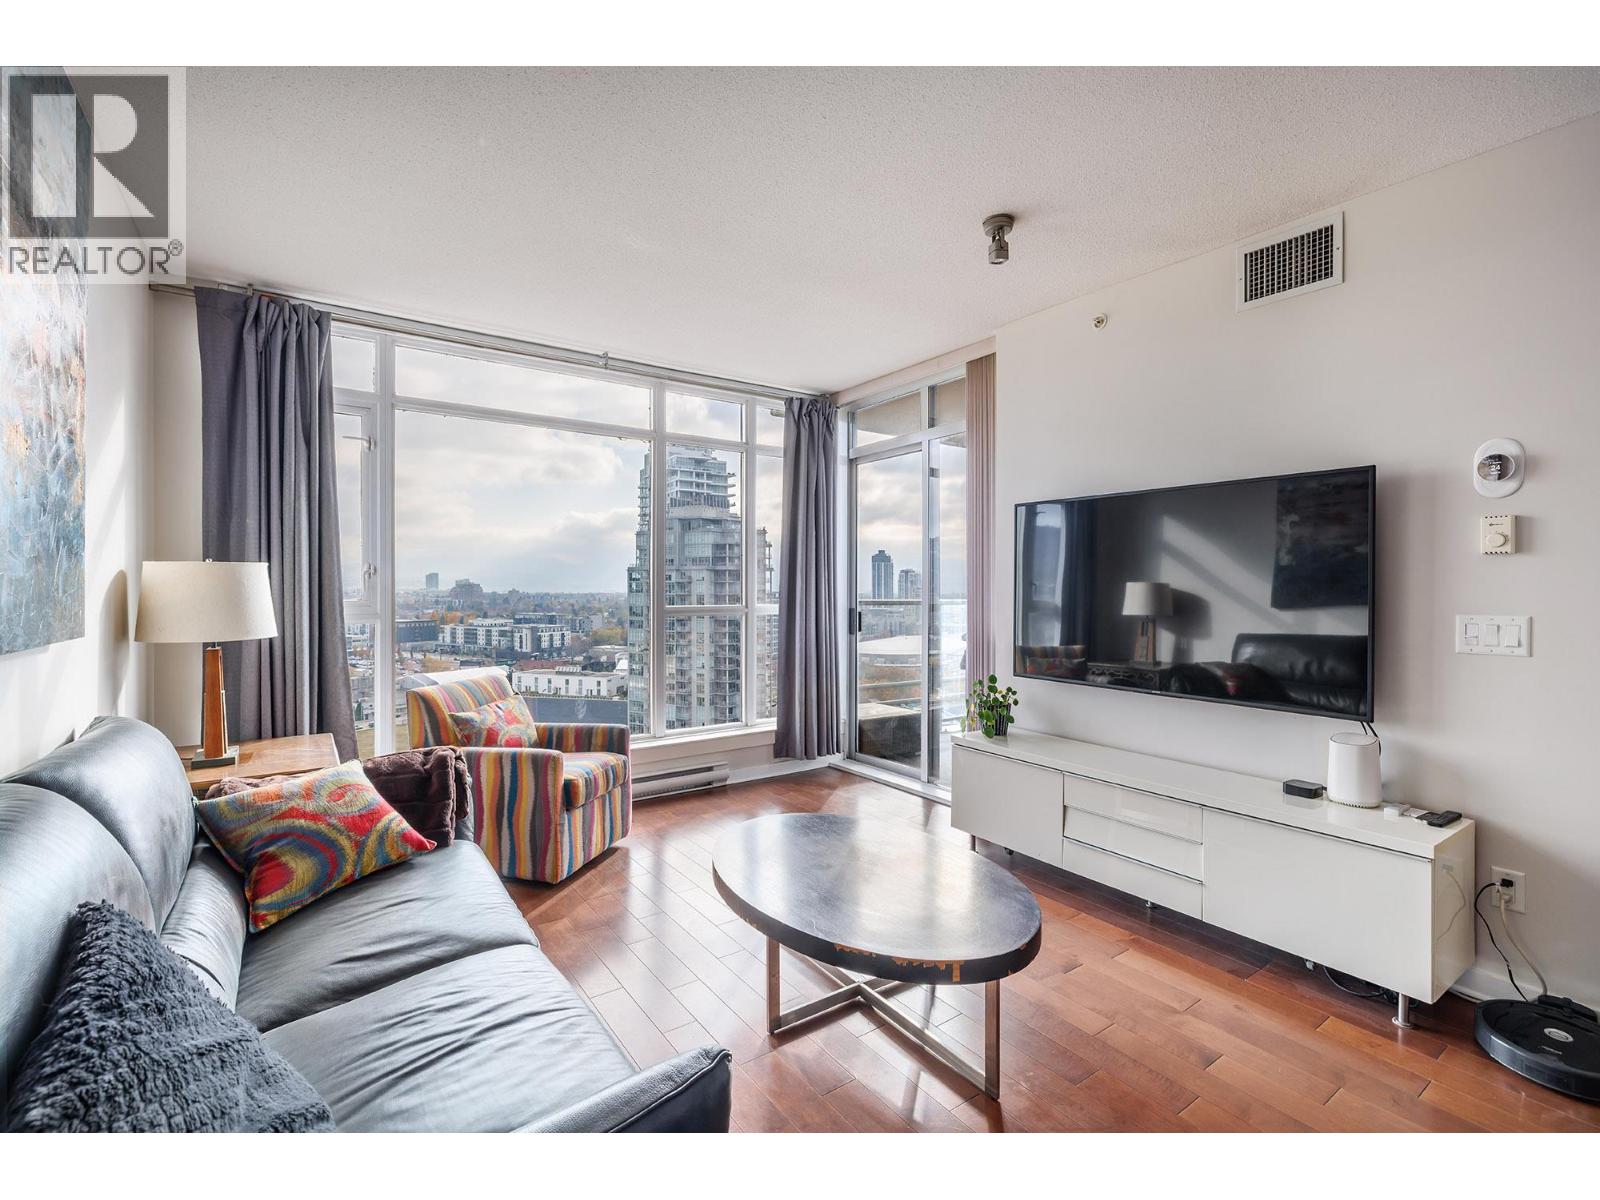
    Experience elevated downtown living at Skye Tower in the sought-after Waterscapes community! Perched on the 19th floor, this beautifully appointed, fully furnished 1-bedroom, 1-bathroom condo offers 715 sq. ft. of open-concept living with breathtaking panoramic views of Okanagan Lake, the city skyline and surrounding valley. Floor-to-ceiling windows fill the space with natural light, creating a bright, inviting atmosphere. The modern kitchen features stainless steel appliances, a gas range and granite countertops, flowing seamlessly into the spacious living and dining area. A bonus den provides additional flexibility for a home office or extra storage, while in-suite laundry adds everyday convenience. One underground parking stall and a storage locker are included. As a resident, enjoy exclusive access to the incredible Cascade Club, featuring an outdoor pool, two hot tubs, fitness studio, billiards room and fireside lounge. Step outside and you're just moments from the waterfront, beaches, downtown restaurants, coffee shops, Prospera Place, shopping and all the amenities Kelowna has to offer. Whether you're looking for a stylish full-time residence, a turnkey investment or the perfect Okanagan getaway, this is downtown living at its finest! (id:56537)

    Call (250)-864-7337 for showing information.
    Details
    Amenities Nearby : - Access : - Appliances Inc : -
    Community Features : - Features : - Structures : -
    Total Parking Spaces : 1 View : - Waterfront : -
    Zoning Type : -
    Building
    Architecture Style : - Bathrooms (Partial) : 0 Cooling : Central air conditioning
    Fire Protection : - Fireplace Fuel : - Fireplace Type : -
    Floor Space : - Flooring : - Foundation Type : -
    Heating Fuel : - Heating Type : Forced air Roof Style : -
    Roofing Material : - Sewer : Municipal sewage system Utility Water : Municipal water
    Basement
    Type : - Development : - Features : -
    Land
    Landscape Features : -
    Rooms
    Level : Type : Dimensions :
    Main level 5pc Bathroom 10'1'' x 5'
    Den 5'2'' x 6'4''
    Dining room 9'2'' x 10'9''
    Kitchen 9'6'' x 11'11''
    Living room 11'11'' x 13'3''
    Primary Bedroom 10'11'' x 12'4''
    Data from sources believed reliable but should not be relied upon without verification. All measurements are approximate.MLS®, Multiple Listing Service®, and all related graphics are trademarks of The Canadian Real Estate Association. REALTOR®, REALTORS®, and all related graphics are trademarks of REALTOR® Canada Inc. a corporation owned by The Canadian Real Estate Association and the National Association of REALTORS® .Copyright © 2023 Don Rae REALTOR® Not intended to solicit properties currently under contract.