
|

|
| 3350 10 Avenue NE Unit# 76 Salmon Arm V1E1J6 |
|
| Price : $239,000 |
Listing ID : 10404726
|
2 
|
1 
|
| Property Type : Single Family |
Building Type : Manufactured Home |
| Title : - |
Finished Area : 874 sqft |
| Built in : 1975 |
Total Parking Spaces : - |
|
|
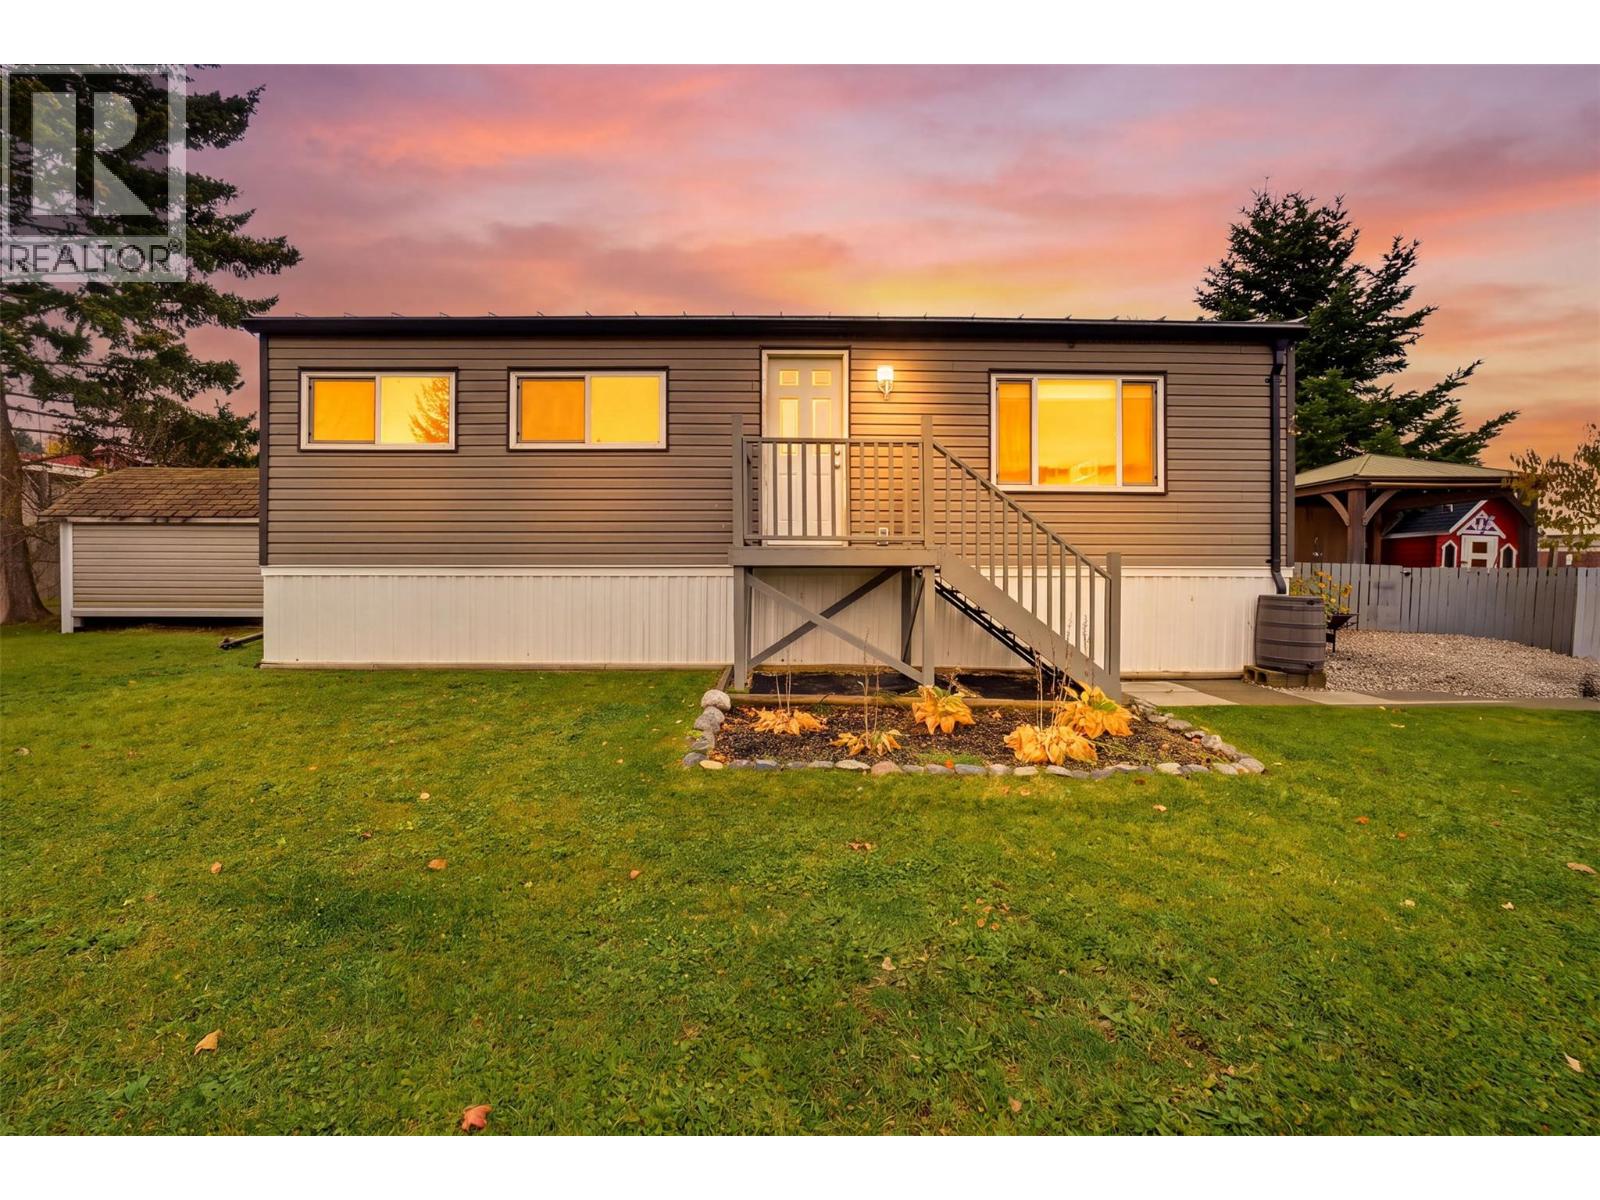
Welcome to Evergreen Mobile Home Park! This bright 2 bedroom, 1 bathroom home offers 874 sqft of comfortable living space with air conditioning for those warm Shuswap summers. The open kitchen and living area features large windows that bring in natural light, while neutral finishes create a welcoming backdrop for your personal style. White kitchen cabinetry, functional counter space and room for a dining table add everyday practicality. Outside, enjoy the spacious deck with a timber framed gazebo, an inviting spot for morning coffee, outdoor dining or relaxing with friends. The yard features lawn, established garden beds, a fenced outdoor area and a variety of fruit trees, including cherry, pear, apple and peach trees. Two sheds provide convenient storage for tools and seasonal items. Whether you’re looking for your first home or ready to downsize, this Salmon Arm property offers comfortable indoor living and outdoor space you’ll love. (id:56537)
Call (250)-864-7337 for showing information. |
| Details |
| Amenities Nearby : - |
Access : - |
Appliances Inc : - |
| Community Features : - |
Features : - |
Structures : - |
| Total Parking Spaces : - |
View : - |
Waterfront : - |
| Zoning Type : - |
| Building |
| Architecture Style : - |
Bathrooms (Partial) : 0 |
Cooling : Central air conditioning |
| Fire Protection : - |
Fireplace Fuel : - |
Fireplace Type : - |
| Floor Space : - |
Flooring : - |
Foundation Type : - |
| Heating Fuel : - |
Heating Type : Forced air |
Roof Style : Unknown |
| Roofing Material : Metal |
Sewer : Municipal sewage system |
Utility Water : Municipal water |
| Basement |
| Type : - |
Development : - |
Features : - |
| Land |
| Landscape Features : - |
| Rooms |
| Level : |
Type : |
Dimensions : |
| Main level |
Bedroom |
12' x 11' |
|
Full bathroom |
Measurements not available |
|
Kitchen |
14' x 8' |
|
Living room |
18' x 14' |
|
Primary Bedroom |
14' x 11' |
|
Data from sources believed reliable but should not be relied upon without verification. All measurements are
approximate.MLS®, Multiple Listing Service®, and all related graphics are trademarks of The Canadian Real Estate Association.
REALTOR®, REALTORS®, and all related graphics are trademarks of REALTOR® Canada Inc. a corporation owned by The Canadian Real Estate
Association and the National Association of REALTORS® .Copyright © 2023 Don Rae REALTOR® Not intended to solicit properties currently
under contract.
|