Don Rae Realtor


  • &address&
  • &address&
  • &address&
  • &address&
  • &address&
  • &address&
  • 48- 2035 Boucherie Road Westbank V4T1Z7

    Price : $384,000 Listing ID : 10405270
    3 Bedrooms 2 Bathrooms
    Property Type : Single Family Building Type : Manufactured Home
    Title : - Finished Area : 1108 sqft
    Built in : 1970 Total Parking Spaces : 2
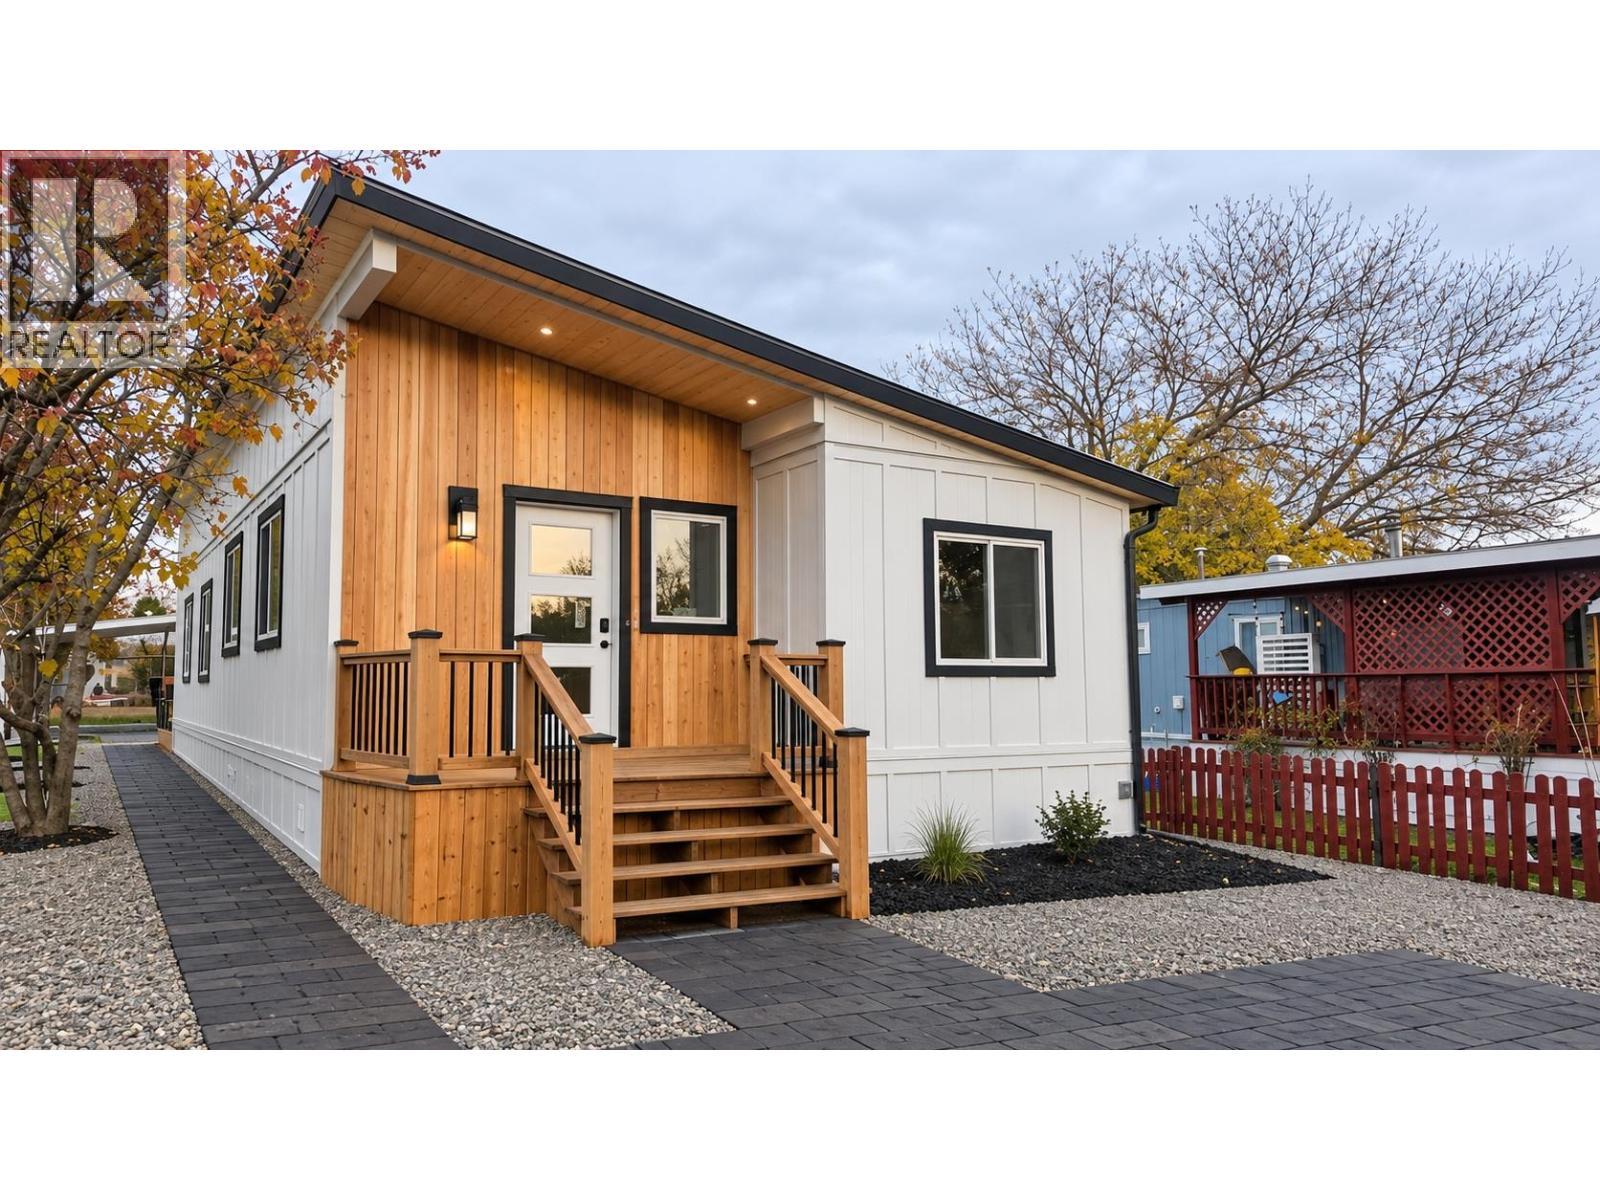
    Construction completion end of November 2026. Brand new and substantially renovated, this beautifully updated 3-bedroom, 2-bathroom manufactured home offers the feel of a completely new home in a fantastic West Kelowna location on Boucherie Road, just minute walk from the lake. Everything has been thoughtfully updated and is brand new and unused, including stylish finishes, brand new appliances, an electric fireplace, and a new deck. Outside, enjoy a large private yard with fresh landscaping, a gazebo, and a unique putting green-style feature, creating a great space for relaxing and entertaining. With its extensive renovations, modern finishes, private outdoor space, and convenient location close to Okanagan Lake, this home is an excellent opportunity for anyone looking for a move-in-ready property without the work of renovating. Please note: The finished listing photos have been digitally AI edited to illustrate the anticipated finished appearance of the home. Buyers should verify all finishes, measurements, features, and final condition. (id:56537)

    Call (250)-864-7337 for showing information.
    Details
    Amenities Nearby : - Access : - Appliances Inc : -
    Community Features : - Features : - Structures : -
    Total Parking Spaces : 2 View : - Waterfront : -
    Zoning Type : -
    Building
    Architecture Style : - Bathrooms (Partial) : 0 Cooling : -
    Fire Protection : - Fireplace Fuel : - Fireplace Type : -
    Floor Space : - Flooring : - Foundation Type : -
    Heating Fuel : - Heating Type : Forced air Roof Style : Unknown
    Roofing Material : Metal Sewer : Municipal sewage system Utility Water : Irrigation District
    Basement
    Type : - Development : - Features : -
    Land
    Landscape Features : -
    Rooms
    Level : Type : Dimensions :
    Main level 3pc Bathroom 8' x 4'11''
    3pc Bathroom 8'3'' x 8'1''
    Bedroom 8'3'' x 8'1''
    Bedroom 9'5'' x 9'1''
    Kitchen 13' x 12'
    Living room 22'11'' x 11'
    Primary Bedroom 14'4'' x 10'
    Data from sources believed reliable but should not be relied upon without verification. All measurements are approximate.MLS®, Multiple Listing Service®, and all related graphics are trademarks of The Canadian Real Estate Association. REALTOR®, REALTORS®, and all related graphics are trademarks of REALTOR® Canada Inc. a corporation owned by The Canadian Real Estate Association and the National Association of REALTORS® .Copyright © 2023 Don Rae REALTOR® Not intended to solicit properties currently under contract.