
|

|
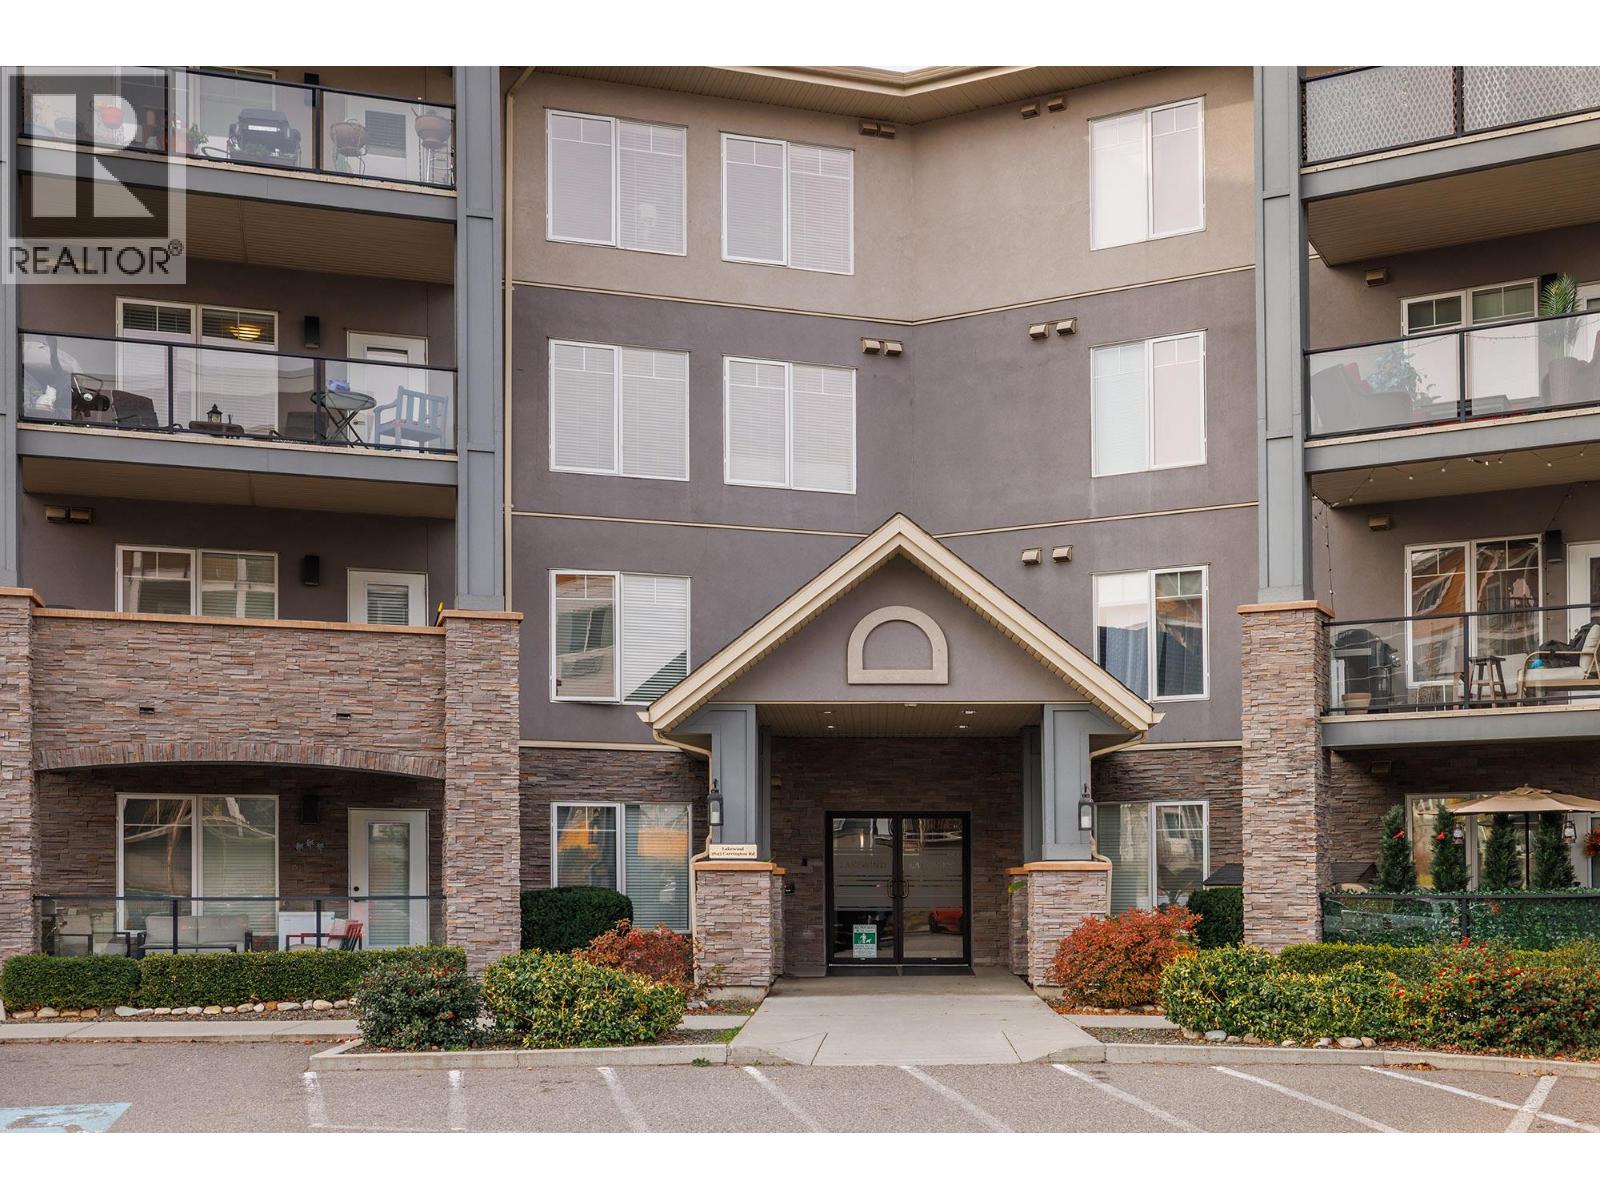
| 3645 Carrington Road Unit# 304 West Kelowna V4T3G9 |
|
| Price : $379,900 |
Listing ID : 10405249
|
2 
|
1 
|
| Property Type : Single Family |
Building Type : Apartment |
| Maintenance Fee : 383.98 |
Fee Paid : Monthly |
| Title : Strata |
Finished Area : 783 sqft |
| Built in : 2009 |
Total Parking Spaces : 1 |
|
|
Welcome home to 304-3645 Carrington Rd! This 2 bedroom condo located in the Lakewind building is spacious, bright and cheery, a great place to call home. This immaculate home features high ceilings with an open concept design, hardwood floors throughout the main living area, stainless steel appliances in the modern kitchen. There is new flooring in the 2 bedrooms. Enjoy entertaining on your covered deck that has a natural gas hookup for your barbeque. There is one secured parking spot in the parking garage with the storage locker directly behind the parking spot. There is additional parking available. It is an unbeatable location as you are minutes from wineries, shopping, restaurants, Two Eagles golf course, parks, schools and highway access for an easy commute. Enjoy walking to the beach, restaurants, cafes with easy access to biking trails and all the convenience that West Kelowna offers. Pets are welcome, (two dogs or two cats or one dog and one cat max 16' at the shoulder, no more than 40 lbs and no vicious breeds. Room measurements are taken from Iguide. (id:56537)
Call (250)-864-7337 for showing information. |
| Details |
| Amenities Nearby : - |
Access : - |
Appliances Inc : Refrigerator, Dishwasher, Range - Electric, Microwave, Washer/Dryer Stack-Up |
| Community Features : Pet Restrictions, Pets Allowed With Restrictions, Rentals Allowed |
Features : Balcony |
Structures : - |
| Total Parking Spaces : 1 |
View : - |
Waterfront : - |
| Zoning Type : - |
| Building |
| Architecture Style : - |
Bathrooms (Partial) : 0 |
Cooling : Central air conditioning, Heat Pump |
| Fire Protection : Controlled entry |
Fireplace Fuel : - |
Fireplace Type : - |
| Floor Space : - |
Flooring : Carpeted, Hardwood |
Foundation Type : - |
| Heating Fuel : - |
Heating Type : Heat Pump |
Roof Style : Unknown |
| Roofing Material : Asphalt shingle |
Sewer : Municipal sewage system |
Utility Water : Municipal water |
| Basement |
| Type : - |
Development : - |
Features : - |
| Land |
| Landscape Features : - |
| Rooms |
| Level : |
Type : |
Dimensions : |
| Main level |
Bedroom |
14'11'' x 8'9'' |
|
Full bathroom |
8' x 4'11'' |
|
Kitchen |
12'5'' x 9'5'' |
|
Living room |
15'4'' x 11'3'' |
|
Primary Bedroom |
14'11'' x 9'11'' |
|
Data from sources believed reliable but should not be relied upon without verification. All measurements are
approximate.MLS®, Multiple Listing Service®, and all related graphics are trademarks of The Canadian Real Estate Association.
REALTOR®, REALTORS®, and all related graphics are trademarks of REALTOR® Canada Inc. a corporation owned by The Canadian Real Estate
Association and the National Association of REALTORS® .Copyright © 2023 Don Rae REALTOR® Not intended to solicit properties currently
under contract.
|