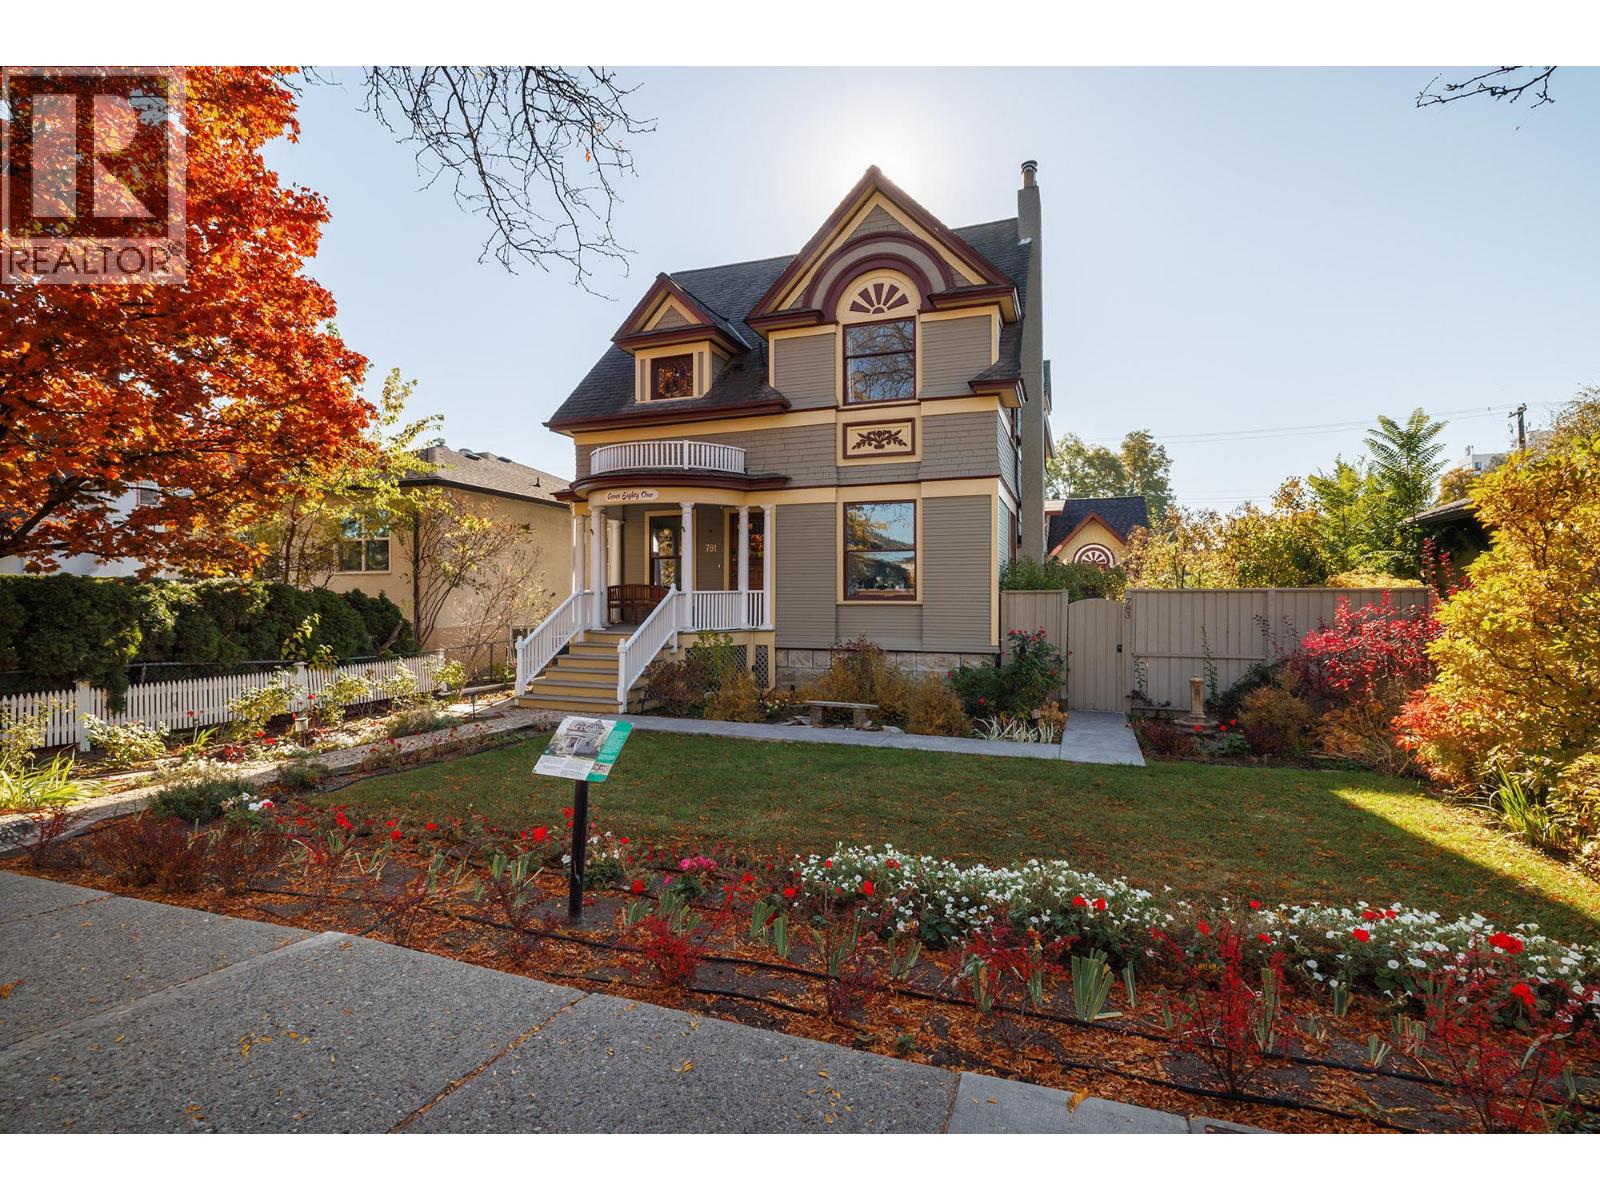
Bright 5-bedroom, 3-bath Heritage home w/ office, PLUS 2-bed, 1-bath carriage home w/ licensed Airbnb (over $40K/yr income from carriage home alone – with 50 Five Star reviews). The main residence is zoned for private uses, commercial uses, health services, & minor retail such as law firm, mortgage broker, accounting, medical & dental offices, chiropractic, massage, acupuncture, health clinics, counselling services, grocery, merchandise, hardware, second hand store, art gallery, liquor store, sporting goods, & custom clothing - to name a few. The Leckie House (circa 1906) has deep roots within Kelowna’s history & architecture with a grand semi-circular veranda & classical columns reminiscent of the Queen Anne period. Ornate floral eaves, bevelled shingles, & distinctive gables provide for the home’s stately presence. Inside, you'll find an elegant family room, grand foyer, wine cellar and loads of storage under the home. The primary master suite has a vaulted ceiling, deck and well-appointed ensuite. The detached Carriage Home has its own side yard & garage for privacy w/ its own address. The landscape is vibrant w/ perennials, annuals, irrigation, & a spacious patio w/ a hot tub rough-in. The Heritage home exterior has been restored to period colours & architectural character, & offers no restrictions on interior renovations - if desired. A three-car garage plus a parking pad is included. Full property inspection will be available. This is truly a one-of-a-kind gem. (id:56537)
Call (250)-864-7337 for showing information. |
| Details |
| Amenities Nearby : Public Transit, Park, Recreation, Shopping |
Access : Easy access |
Appliances Inc : Refrigerator, Dishwasher, Cooktop - Electric, Oven - Electric, Microwave, Washer/Dryer Stack-Up |
| Community Features : Rentals Allowed |
Features : Balcony |
Structures : - |
| Total Parking Spaces : 4 |
View : - |
Waterfront : - |
| Zoning Type : - |
| Building |
| Architecture Style : - |
Bathrooms (Partial) : 0 |
Cooling : Central air conditioning, Wall unit |
| Fire Protection : Security system |
Fireplace Fuel : Electric,Gas |
Fireplace Type : Unknown,Unknown |
| Floor Space : - |
Flooring : Carpeted, Hardwood, Tile |
Foundation Type : Stone |
| Heating Fuel : - |
Heating Type : Baseboard heaters, Forced air, See remarks |
Roof Style : Unknown |
| Roofing Material : Asphalt shingle |
Sewer : Municipal sewage system |
Utility Water : Municipal water |
| Basement |
| Type : Full |
Development : - |
Features : - |
| Land |
| Landscape Features : - |
| Rooms |
| Level : |
Type : |
Dimensions : |
| Basement |
Storage |
24'1'' x 11'4'' |
|
Utility room |
12'7'' x 24'1'' |
|
Wine Cellar |
18'11'' x 12'2'' |
| Main level |
3pc Bathroom |
9'9'' x 5'1'' |
|
Dining room |
13'8'' x 12'7'' |
|
Foyer |
12'4'' x 14'11'' |
|
Foyer |
16'9'' x 8'5'' |
|
Kitchen |
18'10'' x 12'5'' |
|
Laundry room |
10'1'' x 7'11'' |
|
Living room |
26'4'' x 12'4'' |
|
Mud room |
12'0'' x 4'4'' |
|
Other |
9'8'' x 8'7'' |
| Second level |
3pc Ensuite bath |
9'10'' x 5'3'' |
|
4pc Bathroom |
10'1'' x 14'1'' |
|
Bedroom |
11'9'' x 12'4'' |
|
Bedroom |
14'3'' x 10'11'' |
|
Den |
10'9'' x 9'9'' |
|
Family room |
13'9'' x 13'8'' |
|
Primary Bedroom |
19'0'' x 11'0'' |
| Secondary Dwelling Unit |
Bedroom |
10'8'' x 10'11'' |
|
Bedroom |
10'8'' x 11'0'' |
|
Full bathroom |
15'0'' x 5'0'' |
|
Kitchen |
9'10'' x 18'10'' |
|
Living room |
15'0'' x 14'10'' |
|
Other |
20'0'' x 10'6'' |
|
Other |
20'0'' x 20'0'' |
| Third level |
Bedroom |
12'10'' x 13'10'' |
|
Bedroom |
14'0'' x 9'8'' |
|