
|

|
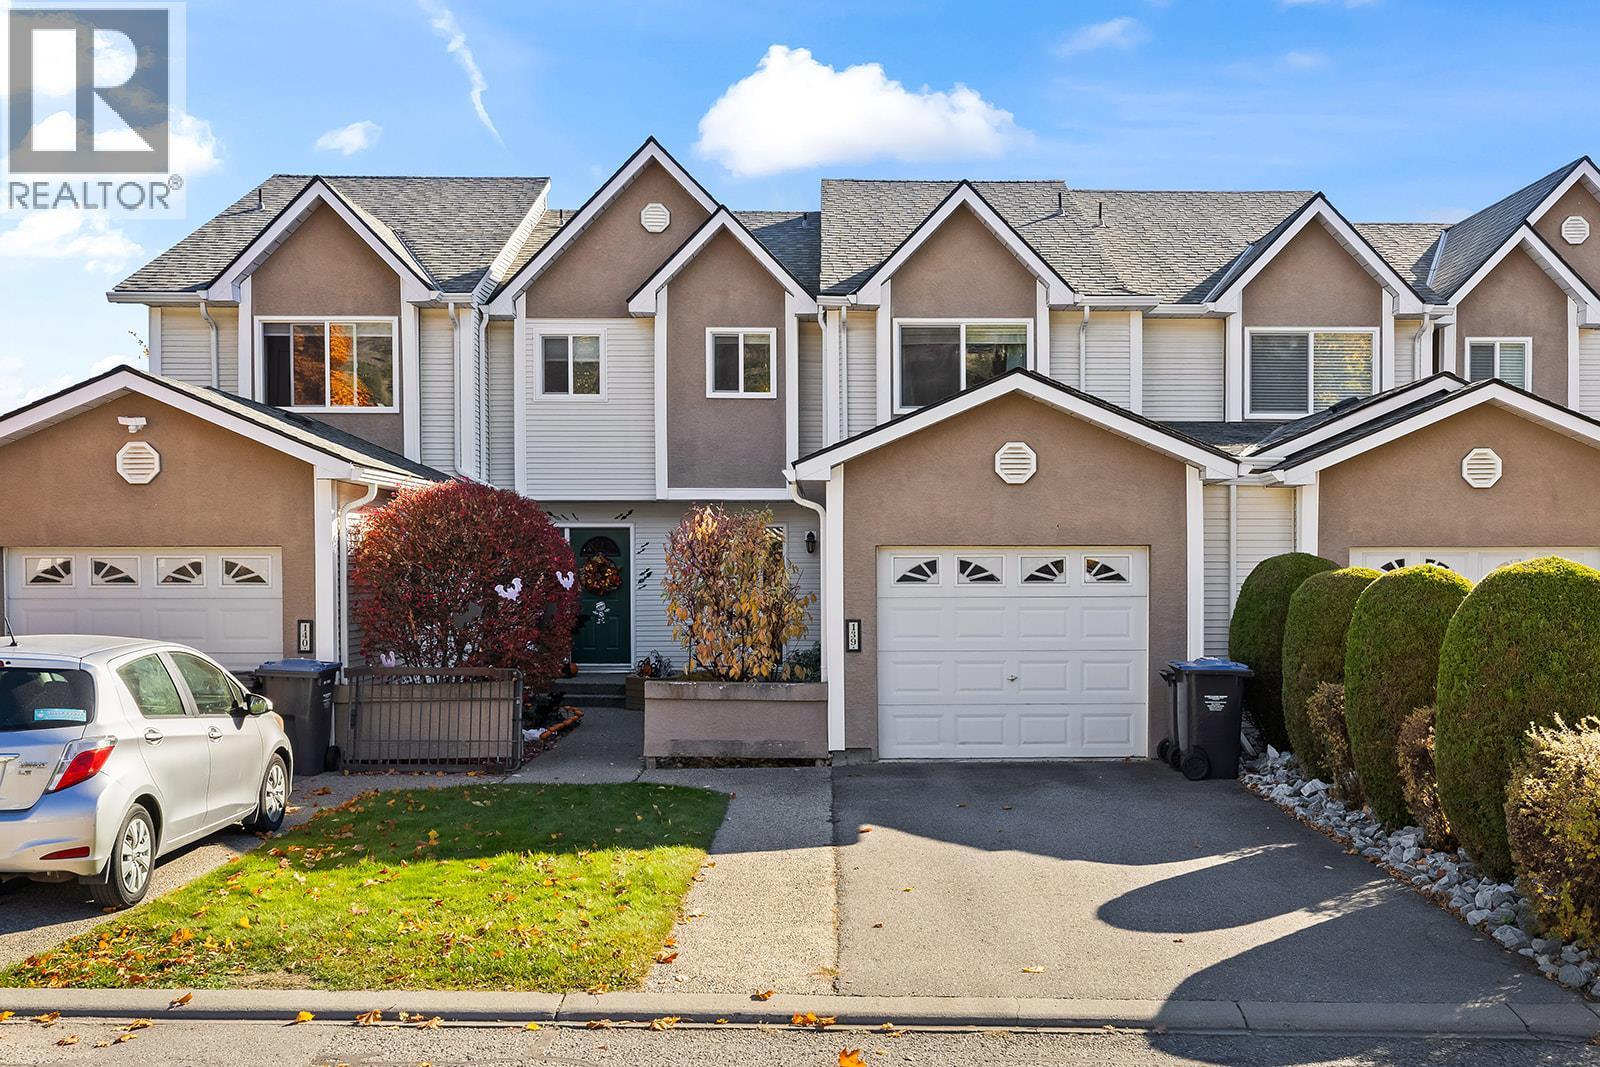
| 160 Celano Crescent Unit# 139 Kelowna V1V1X9 |
|
| Price : $589,900 |
Listing ID : 10404012
|
3 
|
3 
|
| Property Type : Single Family |
Building Type : Row / Townhouse |
| Maintenance Fee : 398.09 |
Fee Paid : Monthly |
| Title : Strata |
Finished Area : 1505 sqft |
| Built in : 1994 |
Total Parking Spaces : 2 |
|
|
This 1505 sqft 3-bedroom townhome offers a great combination of comfort, convenience and location, right next to Dr. Knox Middle School in the heart of Glenmore! Tucked into a quiet, pet-friendly complex with an on-site playground, this home features a large, fully fenced backyard, perfect for kids, pets and outdoor enjoyment. Inside, you'll find a cozy fireplace that efficiently heats the home, plenty of storage and the convenience of an attached garage plus an additional driveway parking space. Newer windows and roof add to the appeal. Enjoy a fantastic central location with schools, parks and everyday amenities nearby, plus downtown Kelowna and Orchard Park Shopping Centre just a 10-minute drive away. A great opportunity for families, first-time buyers or anyone looking for comfortable, low-maintenance living in a convenient Glenmore location! (id:56537)
Call (250)-864-7337 for showing information. |
| Details |
| Amenities Nearby : - |
Access : - |
Appliances Inc : - |
| Community Features : - |
Features : - |
Structures : - |
| Total Parking Spaces : 2 |
View : - |
Waterfront : - |
| Zoning Type : - |
| Building |
| Architecture Style : - |
Bathrooms (Partial) : 1 |
Cooling : - |
| Fire Protection : - |
Fireplace Fuel : Gas |
Fireplace Type : Unknown |
| Floor Space : - |
Flooring : - |
Foundation Type : - |
| Heating Fuel : Electric |
Heating Type : Baseboard heaters |
Roof Style : - |
| Roofing Material : - |
Sewer : Municipal sewage system |
Utility Water : Irrigation District |
| Basement |
| Type : - |
Development : - |
Features : - |
| Land |
| Landscape Features : - |
| Rooms |
| Level : |
Type : |
Dimensions : |
| Main level |
Dining room |
9' x 10'1'' |
|
Kitchen |
9'0'' x 8'5'' |
|
Laundry room |
5'4'' x 6'3'' |
|
Living room |
11'10'' x 21'5'' |
|
Partial bathroom |
2'9'' x 6'1'' |
| Second level |
Bedroom |
11'10'' x 13'8'' |
|
Bedroom |
9' x 12'9'' |
|
Full bathroom |
9' x 5' |
|
Full ensuite bathroom |
6'2'' x 8'2'' |
|
Primary Bedroom |
14'8'' x 12' |
|
Data from sources believed reliable but should not be relied upon without verification. All measurements are
approximate.MLS®, Multiple Listing Service®, and all related graphics are trademarks of The Canadian Real Estate Association.
REALTOR®, REALTORS®, and all related graphics are trademarks of REALTOR® Canada Inc. a corporation owned by The Canadian Real Estate
Association and the National Association of REALTORS® .Copyright © 2023 Don Rae REALTOR® Not intended to solicit properties currently
under contract.
|