
|

|
| 8300 GALLAGHER LAKE FRONTAGE Road Unit# 110 Oliver V0H1T2 |
|
| Price : $579,000 |
Listing ID : 10405118
|
2 
|
2 
|
| Property Type : Single Family |
Building Type : Manufactured Home |
| Title : Leasehold |
Finished Area : 1498 sqft |
| Built in : 2018 |
Total Parking Spaces : 4 |
|
|
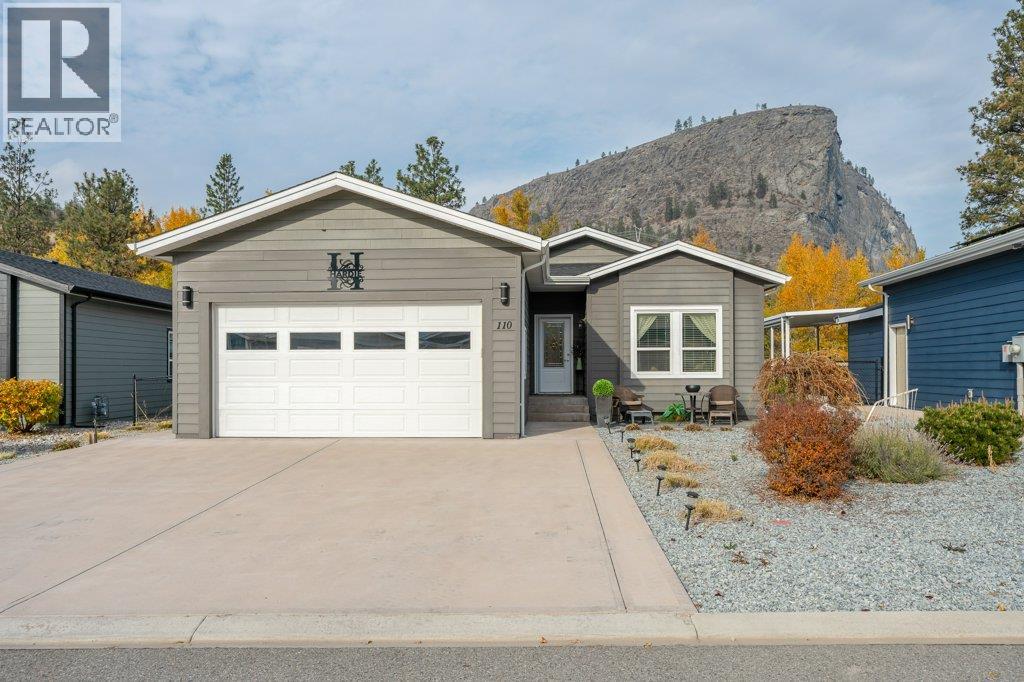
Nestled in desirable Gallagher Lake Village Park, this exceptional home backs onto the privacy of the north end with stunning mountain views. Built in 2018, this sought-after Carmi B floor plan offers 1498 sq ft, 2 BEDS plus a DEN & 2 BATHS. Step inside the welcoming foyer & spacious living room, perfect for entertaining or simply relaxing. The inviting interior features 9’ ceilings, vinyl plank flooring & abundant natural light. The beautifully appointed kitchen boasts skylights, stainless appliances, NEW Samsung Bespoke fridge, gas range, pantry, pull-out drawers, undercabinet lighting & a spacious island. The dining area easily accommodates gatherings, with additional pantry storage. Spacious primary suite features a walk-in closet & 4-pce ensuite with dual vanities & walk-in shower. A second bedroom is conveniently located beside the main 4-pce bath, while the generous den offers flexibility for guests, an office or hobbies. Additional features include a separate laundry room with sink, on-demand hot water & an attached double garage with jack-shaft door system & 100-amp service. Enjoy an impressive outdoor living space with gazebo, retractable awning, gas BBQ hookup, private hot tub, garden shed, fully fenced yard & gate access to green space. Easy care, zero-maintenance landscaping & an additional front patio make Okanagan living easy. No age restrictions, 2 pets allowed. Leasehold, no PTT or GST. Pad rent $750/month includes water, sewer & garbage. Come take a look! (id:56537)
Call (250)-864-7337 for showing information. |
| Details |
| Amenities Nearby : Golf Nearby, Recreation |
Access : Easy access |
Appliances Inc : Refrigerator, Dishwasher, Range - Gas, Microwave, Washer & Dryer |
| Community Features : Pets Allowed, Pet Restrictions, Rentals Not Allowed |
Features : Level lot, Private setting, Central island |
Structures : - |
| Total Parking Spaces : 4 |
View : Mountain view |
Waterfront : - |
| Zoning Type : - |
| Building |
| Architecture Style : - |
Bathrooms (Partial) : 0 |
Cooling : Central air conditioning |
| Fire Protection : - |
Fireplace Fuel : - |
Fireplace Type : - |
| Floor Space : - |
Flooring : - |
Foundation Type : - |
| Heating Fuel : - |
Heating Type : Forced air, See remarks |
Roof Style : Unknown |
| Roofing Material : Asphalt shingle |
Sewer : Municipal sewage system |
Utility Water : Municipal water |
| Basement |
| Type : Crawl space |
Development : - |
Features : - |
| Land |
| Landscape Features : Landscaped, Level, Underground sprinkler |
| Rooms |
| Level : |
Type : |
Dimensions : |
| Main level |
4pc Bathroom |
9'3'' x 4'10'' |
|
4pc Ensuite bath |
9'1'' x 8'4'' |
|
Bedroom |
12'6'' x 10'1'' |
|
Den |
12'6'' x 10'0'' |
|
Dining room |
13'4'' x 8'6'' |
|
Foyer |
8'10'' x 7'9'' |
|
Kitchen |
13'11'' x 13'4'' |
|
Laundry room |
10'4'' x 8'3'' |
|
Living room |
15'11'' x 12'6'' |
|
Primary Bedroom |
13'4'' x 12'9'' |
|
Data from sources believed reliable but should not be relied upon without verification. All measurements are
approximate.MLS®, Multiple Listing Service®, and all related graphics are trademarks of The Canadian Real Estate Association.
REALTOR®, REALTORS®, and all related graphics are trademarks of REALTOR® Canada Inc. a corporation owned by The Canadian Real Estate
Association and the National Association of REALTORS® .Copyright © 2023 Don Rae REALTOR® Not intended to solicit properties currently
under contract.
|