
|

|
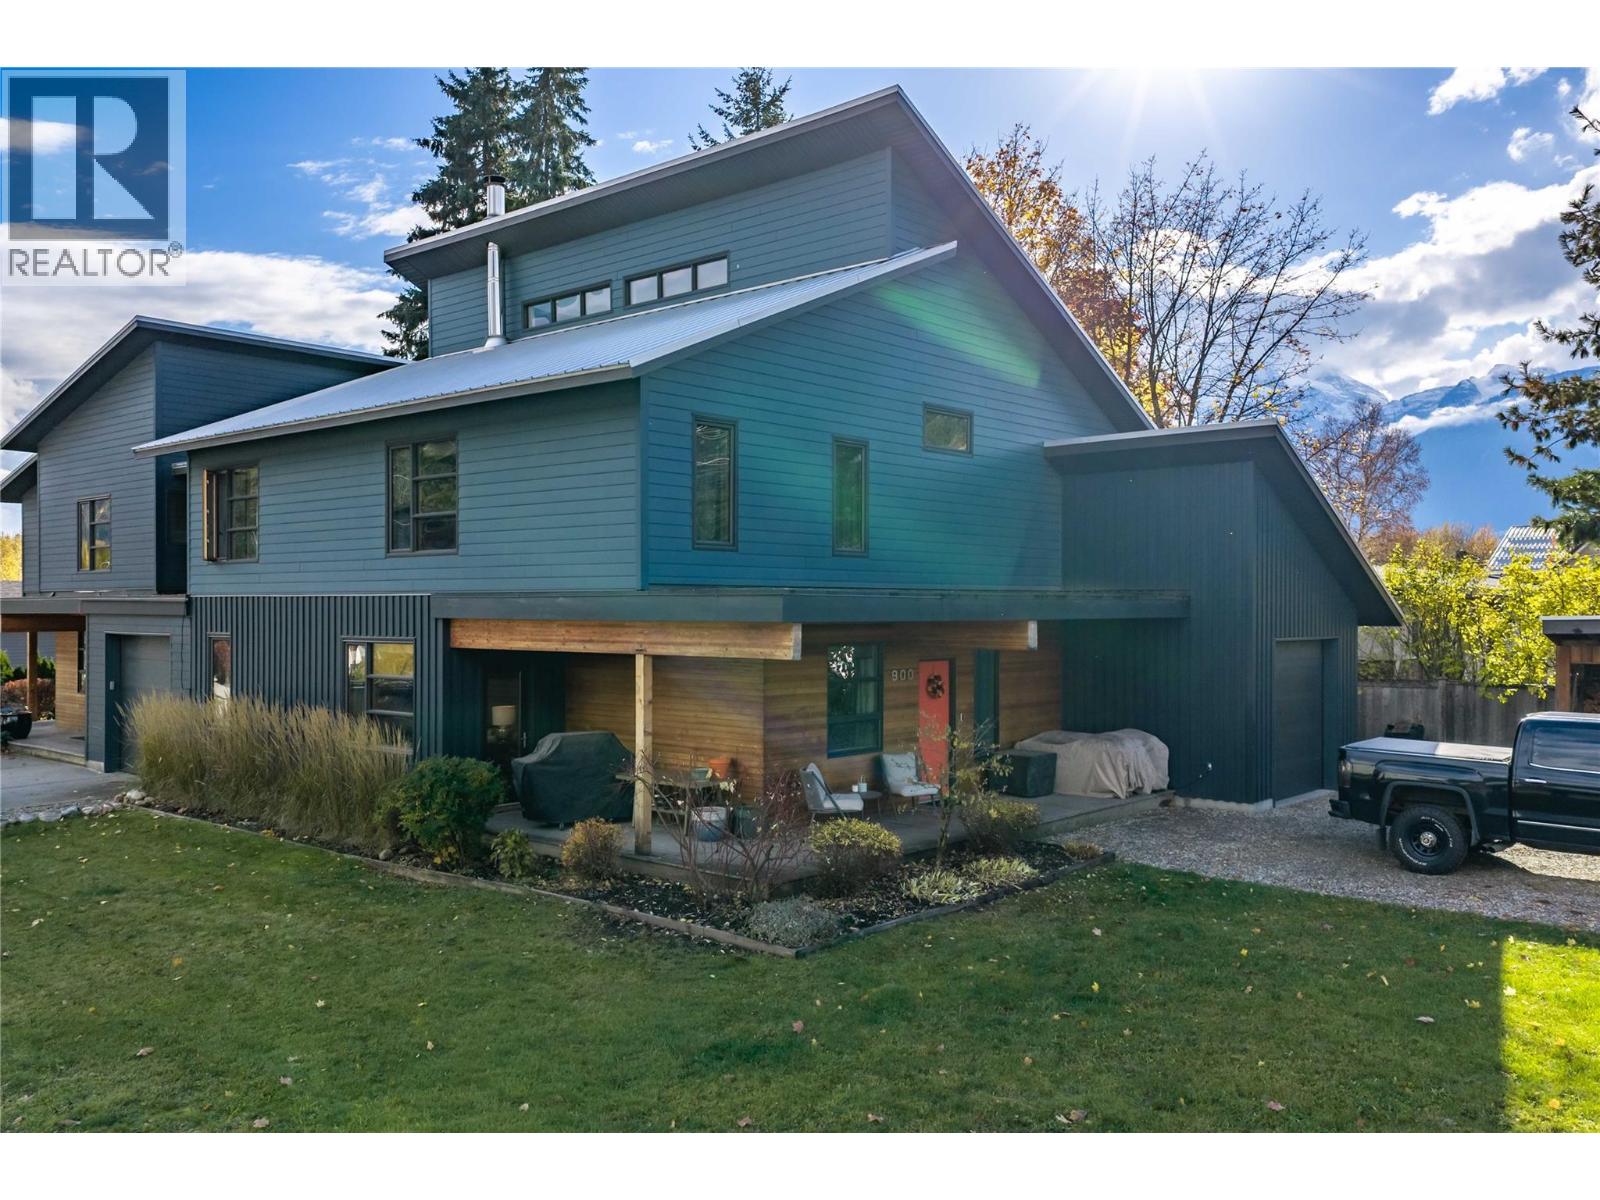
| 900 Downie Street Revelstoke V0E2S0 |
|
| Price : $1,189,000 |
Listing ID : 10405168
|
3 
|
3 
|
| Property Type : Single Family |
Building Type : Duplex |
| Title : Freehold |
Finished Area : 2678 sqft |
| Built in : 2012 |
Total Parking Spaces : 4 |
|
|
Scandinavian-inspired luxury awaits in this masterfully crafted 3-bedroom, 2.5-bathroom half-duplex, ideally located just minutes from parks, schools and Revelstoke's historic downtown core. The thoughtfully designed, open-concept main floor showcases heated concrete floors, striking timber framing, custom millwork and a stunning double-sided feature fireplace. At the heart of the home, the spacious chef-inspired kitchen flows seamlessly onto a private patio — the perfect setting for warm summer evenings and low-maintenance outdoor living. Upstairs, a blend of heated tile and fir flooring, soaring ceilings and an abundance of natural light create a warm and inviting retreat. Three generously proportioned bedrooms include an impressive primary suite, complete with a beautifully appointed ensuite and walk-through closet. Beyond its undeniable style, this home delivers on comfort and efficiency, featuring triple-pane windows, a heat recovery ventilator and enhanced insulation for year-round comfort. Rounding out the package is an attached garage with plenty of room for all your Revelstoke adventure gear. A truly distinctive home that seamlessly blends Scandinavian design, modern comfort and mountain-town living. Don't miss your opportunity to experience it — call today for more info! (id:56537)
Call (250)-864-7337 for showing information. |
| Details |
| Amenities Nearby : - |
Access : - |
Appliances Inc : - |
| Community Features : Rentals Allowed |
Features : - |
Structures : - |
| Total Parking Spaces : 4 |
View : - |
Waterfront : - |
| Zoning Type : - |
| Building |
| Architecture Style : Contemporary |
Bathrooms (Partial) : 1 |
Cooling : - |
| Fire Protection : - |
Fireplace Fuel : Wood |
Fireplace Type : Conventional |
| Floor Space : - |
Flooring : - |
Foundation Type : - |
| Heating Fuel : Electric, Other, Wood |
Heating Type : Baseboard heaters, Hot Water, Stove |
Roof Style : Unknown,Unknown |
| Roofing Material : Metal,Other |
Sewer : Municipal sewage system |
Utility Water : Municipal water |
| Basement |
| Type : - |
Development : - |
Features : - |
| Land |
| Landscape Features : - |
| Rooms |
| Level : |
Type : |
Dimensions : |
| Main level |
Dining nook |
10'3'' x 9'2'' |
|
Dining room |
13'11'' x 9'5'' |
|
Kitchen |
12'10'' x 10'10'' |
|
Living room |
23' x 15'2'' |
|
Office |
13' x 8' |
|
Partial bathroom |
6' x 4'5'' |
| Second level |
Bedroom |
14'10'' x 13'11'' |
|
Bedroom |
14'4'' x 13' |
|
Full bathroom |
14'4'' x 7'8'' |
|
Full ensuite bathroom |
12'10'' x 5'11'' |
|
Laundry room |
14'4'' x 7'7'' |
|
Primary Bedroom |
16'8'' x 14'10'' |
|
Data from sources believed reliable but should not be relied upon without verification. All measurements are
approximate.MLS®, Multiple Listing Service®, and all related graphics are trademarks of The Canadian Real Estate Association.
REALTOR®, REALTORS®, and all related graphics are trademarks of REALTOR® Canada Inc. a corporation owned by The Canadian Real Estate
Association and the National Association of REALTORS® .Copyright © 2023 Don Rae REALTOR® Not intended to solicit properties currently
under contract.
|