
|

|
| 7700 Porcupine Road Unit# 4-501 Big White V1P1T4 |
|
| Price : $619,000 |
Listing ID : 10404773
|
2 
|
2 
|
| Property Type : Single Family |
Building Type : Apartment |
| Maintenance Fee : 560.55 |
Fee Paid : Monthly |
| Title : Strata |
Finished Area : 937 sqft |
| Built in : 2007 |
Total Parking Spaces : 1 |
|
|
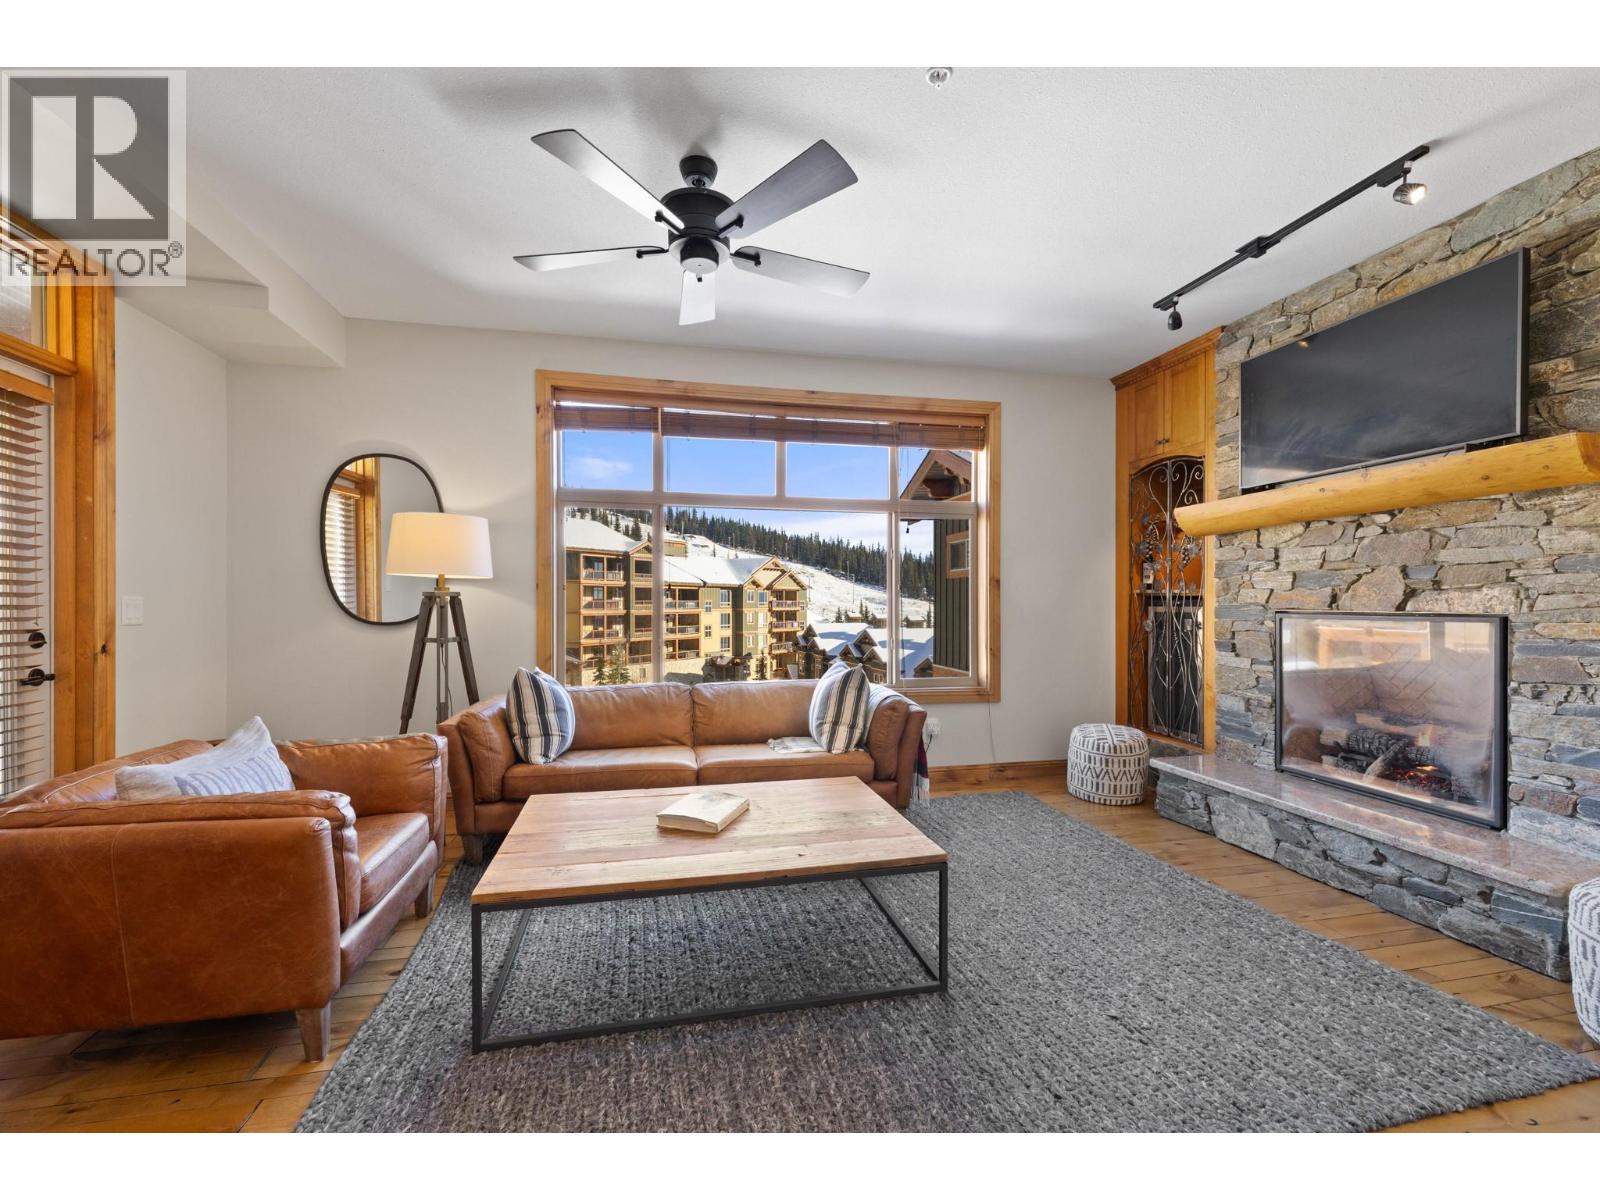
Experience elevated mountain living in this luxurious 2-bedroom, 2-bathroom residence at The Aspens. Ideally positioned with southwest exposure, the home enjoys abundant afternoon sunshine and beautiful views of the Village & valley. The spacious layout is thoughtfully designed to provide both comfortable gathering spaces and privacy for owners and guests. Quality finishes include granite countertops, stainless steel appliances, solid alder doors and flooring, heated slate floors in the entry and bathrooms, a striking stone fireplace, steam shower, and convenient in-suite laundry. A private ski locker is located steps from the fifth-floor ski access, making days on the mountain effortless. The Aspens offers exceptional access to five nearby lifts from its prime location near the top of the mountain—an ideal personal retreat or investment opportunity. (id:56537)
Call (250)-864-7337 for showing information. |
| Details |
| Amenities Nearby : Recreation, Ski area |
Access : - |
Appliances Inc : Refrigerator, Dishwasher, Range - Electric, Microwave, Hood Fan, Washer/Dryer Stack-Up |
| Community Features : - |
Features : Balcony |
Structures : - |
| Total Parking Spaces : 1 |
View : Mountain view, View (panoramic) |
Waterfront : - |
| Zoning Type : - |
| Building |
| Architecture Style : - |
Bathrooms (Partial) : 0 |
Cooling : - |
| Fire Protection : - |
Fireplace Fuel : - |
Fireplace Type : - |
| Floor Space : - |
Flooring : Carpeted, Hardwood, Tile |
Foundation Type : - |
| Heating Fuel : Electric |
Heating Type : Baseboard heaters |
Roof Style : Unknown |
| Roofing Material : Asphalt shingle |
Sewer : Municipal sewage system |
Utility Water : Private Utility |
| Basement |
| Type : - |
Development : - |
Features : - |
| Land |
| Landscape Features : - |
| Rooms |
| Level : |
Type : |
Dimensions : |
| Main level |
3pc Ensuite bath |
8'8'' x 9'5'' |
|
4pc Bathroom |
7'6'' x 5'8'' |
|
Bedroom |
8'0'' x 8'5'' |
|
Dining room |
8'7'' x 10'4'' |
|
Kitchen |
9'1'' x 8'1'' |
|
Living room |
13'4'' x 19'1'' |
|
Primary Bedroom |
14'11'' x 11'7'' |
|
Utility room |
3'5'' x 2'10'' |
|
Data from sources believed reliable but should not be relied upon without verification. All measurements are
approximate.MLS®, Multiple Listing Service®, and all related graphics are trademarks of The Canadian Real Estate Association.
REALTOR®, REALTORS®, and all related graphics are trademarks of REALTOR® Canada Inc. a corporation owned by The Canadian Real Estate
Association and the National Association of REALTORS® .Copyright © 2023 Don Rae REALTOR® Not intended to solicit properties currently
under contract.
|