Don Rae Realtor


  • &address&
  • &address&
  • &address&
  • &address&
  • &address&
  • &address&
  • 3434 McKinley Beach Drive Unit# 205 Kelowna V1V0H3

    Price : $584,900 Listing ID : 10405265
    2 Bedrooms 2 Bathrooms
    Property Type : Single Family Building Type : Apartment
    Maintenance Fee : 450.78 Fee Paid : Monthly
    Title : Freehold Finished Area : 1028 sqft
    Built in : 2023 Total Parking Spaces : 1
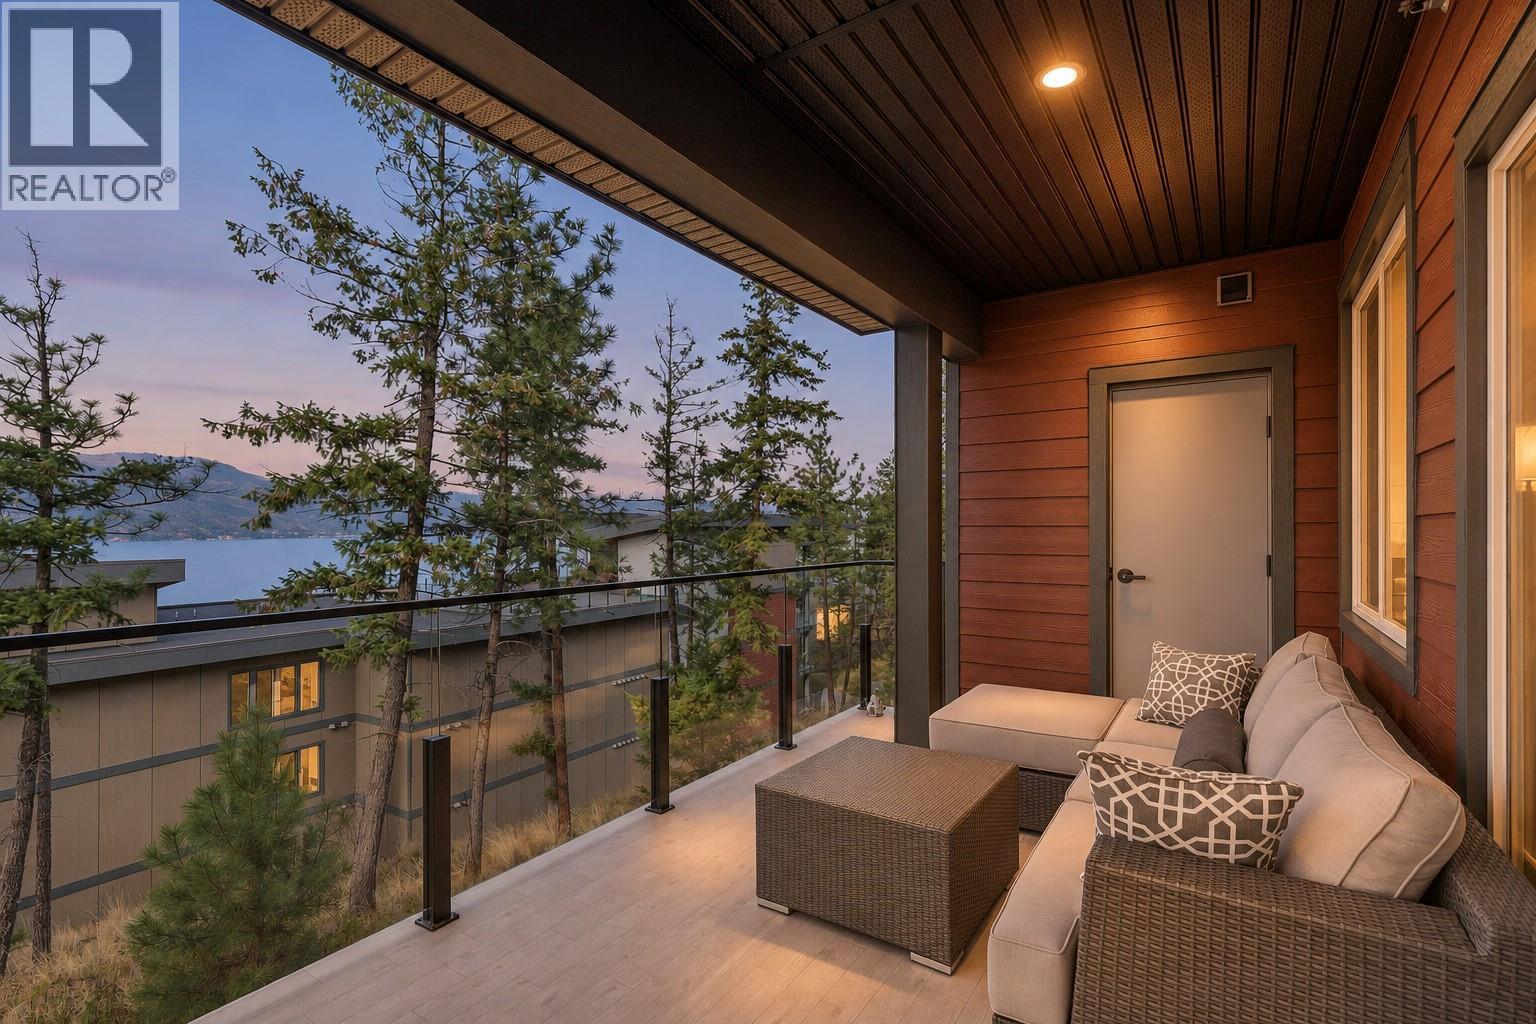
    Lake views and short-term rentals permitted in Kelowna’s only beachfront community. This 2023-built 2 bed, 2 bath, 1,028 sq ft home at Granite at McKinley Beach pairs an open-concept living space with a covered deck looking out over Okanagan Lake. Quartz counters, luxury vinyl plank floors, central A/C and on-demand hot water throughout; the primary suite has its own ensuite, and a second full bath serves guests. In-suite laundry, secure parking and a storage locker are included. Granite owners enjoy a private outdoor pool, rooftop hot tub and the option to join the Granite Yacht Club with access to a pontoon boat and Sea-Doos. A short walk down the hill brings you to one kilometre of swimmable private beachfront, the marina (now expanding to 214 slips), and the Our Place amenity centre with indoor pool, fitness room, yoga studio, sauna and hot tub. Add pickleball and tennis courts, a community garden, playgrounds, a beachfront fire-pit cooking area, an extensive hiking and biking trail network and Azhadi Vineyards’ tasting room right in the neighbourhood. Vacation rentals are permitted here (City of Kelowna licence required), so hold it as a lock-and-leave, rent it when you are away, or make it your full-time home. Kelowna International Airport is 15 minutes away, UBCO 12 and downtown Kelowna 20. Well priced for a lake-view 2 bed in this building, with flexible possession. (id:56537)

    Call (250)-864-7337 for showing information.
    Details
    Amenities Nearby : - Access : - Appliances Inc : Refrigerator, Dishwasher, Oven, Washer
    Community Features : Pet Restrictions Features : Balcony Structures : -
    Total Parking Spaces : 1 View : - Waterfront : -
    Zoning Type : -
    Building
    Architecture Style : - Bathrooms (Partial) : 0 Cooling : Central air conditioning
    Fire Protection : - Fireplace Fuel : - Fireplace Type : -
    Floor Space : - Flooring : - Foundation Type : -
    Heating Fuel : - Heating Type : Forced air Roof Style : -
    Roofing Material : - Sewer : Municipal sewage system Utility Water : Private Utility
    Basement
    Type : - Development : - Features : -
    Land
    Landscape Features : -
    Rooms
    Level : Type : Dimensions :
    Main level 3pc Ensuite bath 7'3'' x 8'9''
    4pc Bathroom 8'11'' x 5'3''
    Bedroom 9' x 13'1''
    Dining room 11'7'' x 11'10''
    Kitchen 9'6'' x 11'10''
    Laundry room 8'1'' x 8'9''
    Living room 11'7'' x 13'6''
    Primary Bedroom 9'4'' x 22'7''
    Utility room 2'7'' x 6'
    Data from sources believed reliable but should not be relied upon without verification. All measurements are approximate.MLS®, Multiple Listing Service®, and all related graphics are trademarks of The Canadian Real Estate Association. REALTOR®, REALTORS®, and all related graphics are trademarks of REALTOR® Canada Inc. a corporation owned by The Canadian Real Estate Association and the National Association of REALTORS® .Copyright © 2023 Don Rae REALTOR® Not intended to solicit properties currently under contract.