
|

|
| 1152 Sunset Drive Unit# 906 Kelowna V1Y9R7 |
|
| Price : $699,000 |
Listing ID : 10403466
|
2 
|
2 
|
| Property Type : Single Family |
Building Type : Apartment |
| Maintenance Fee : 778.98 |
Fee Paid : Monthly |
| Title : Strata |
Finished Area : 1144 sqft |
| Built in : 1994 |
Total Parking Spaces : 1 |
|
|
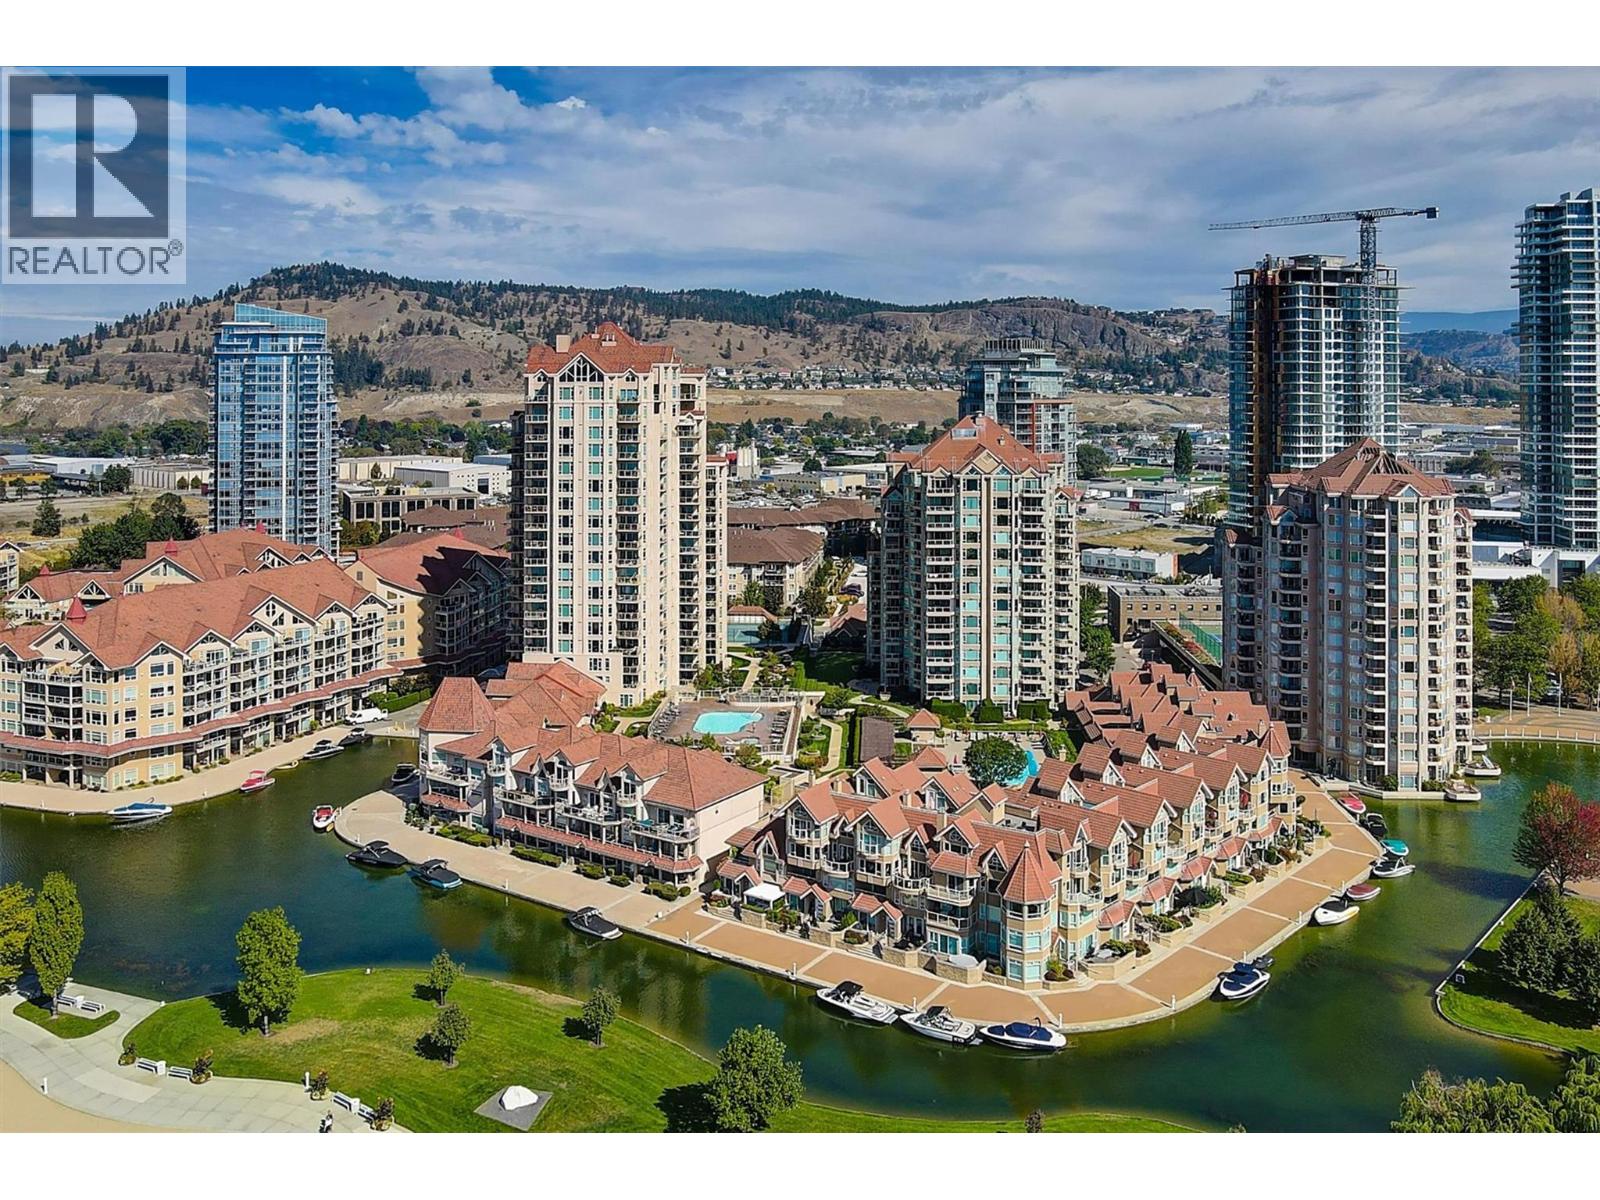
Experience everything downtown Kelowna has to offer from this GREAT LAKEVIEW residence at The Lagoons, one of the city’s premier waterfront developments. This bright and spacious 2-bedroom, 2-bath apartment has floor-to-ceiling windows framing the beautiful lake and mountain views while filling the space with natural light. New floors, a cozy fireplace, and an open-concept layout create an inviting atmosphere. Step onto the private deck to enjoy morning coffee or evening sunsets, with direct access from both the living area and the primary suite featuring a spa-like ensuite with a deep soaker tub. Residents enjoy resort-style amenities including indoor and outdoor pools, a hot tub, fitness centre, and rentable boat moorage—all just steps from the waterfront, beaches, restaurants, shopping, and Kelowna’s vibrant downtown core. A fantastic opportunity for year-round living, a weekend getaway, or an investment in an unbeatable location. Check this one out! (id:56537)
Call (250)-864-7337 for showing information. |
| Details |
| Amenities Nearby : - |
Access : - |
Appliances Inc : Refrigerator, Dishwasher, Dryer, Range - Electric, Microwave, Washer |
| Community Features : Rentals Allowed |
Features : One Balcony |
Structures : - |
| Total Parking Spaces : 1 |
View : City view, Lake view, View (panoramic) |
Waterfront : - |
| Zoning Type : - |
| Building |
| Architecture Style : - |
Bathrooms (Partial) : 0 |
Cooling : Wall unit |
| Fire Protection : - |
Fireplace Fuel : Gas |
Fireplace Type : Unknown |
| Floor Space : - |
Flooring : Hardwood, Tile |
Foundation Type : - |
| Heating Fuel : Electric |
Heating Type : See remarks |
Roof Style : - |
| Roofing Material : - |
Sewer : Municipal sewage system |
Utility Water : Municipal water |
| Basement |
| Type : - |
Development : - |
Features : - |
| Land |
| Landscape Features : - |
| Rooms |
| Level : |
Type : |
Dimensions : |
| Main level |
3pc Ensuite bath |
Measurements not available |
|
4pc Bathroom |
Measurements not available |
|
Bedroom |
10'0'' x 11'0'' |
|
Dining room |
11'6'' x 15'0'' |
|
Kitchen |
9'0'' x 13'6'' |
|
Living room |
14'0'' x 15'0'' |
|
Primary Bedroom |
12'0'' x 14'0'' |
|
Storage |
5'6'' x 7'0'' |
|
Data from sources believed reliable but should not be relied upon without verification. All measurements are
approximate.MLS®, Multiple Listing Service®, and all related graphics are trademarks of The Canadian Real Estate Association.
REALTOR®, REALTORS®, and all related graphics are trademarks of REALTOR® Canada Inc. a corporation owned by The Canadian Real Estate
Association and the National Association of REALTORS® .Copyright © 2023 Don Rae REALTOR® Not intended to solicit properties currently
under contract.
|