
|

|
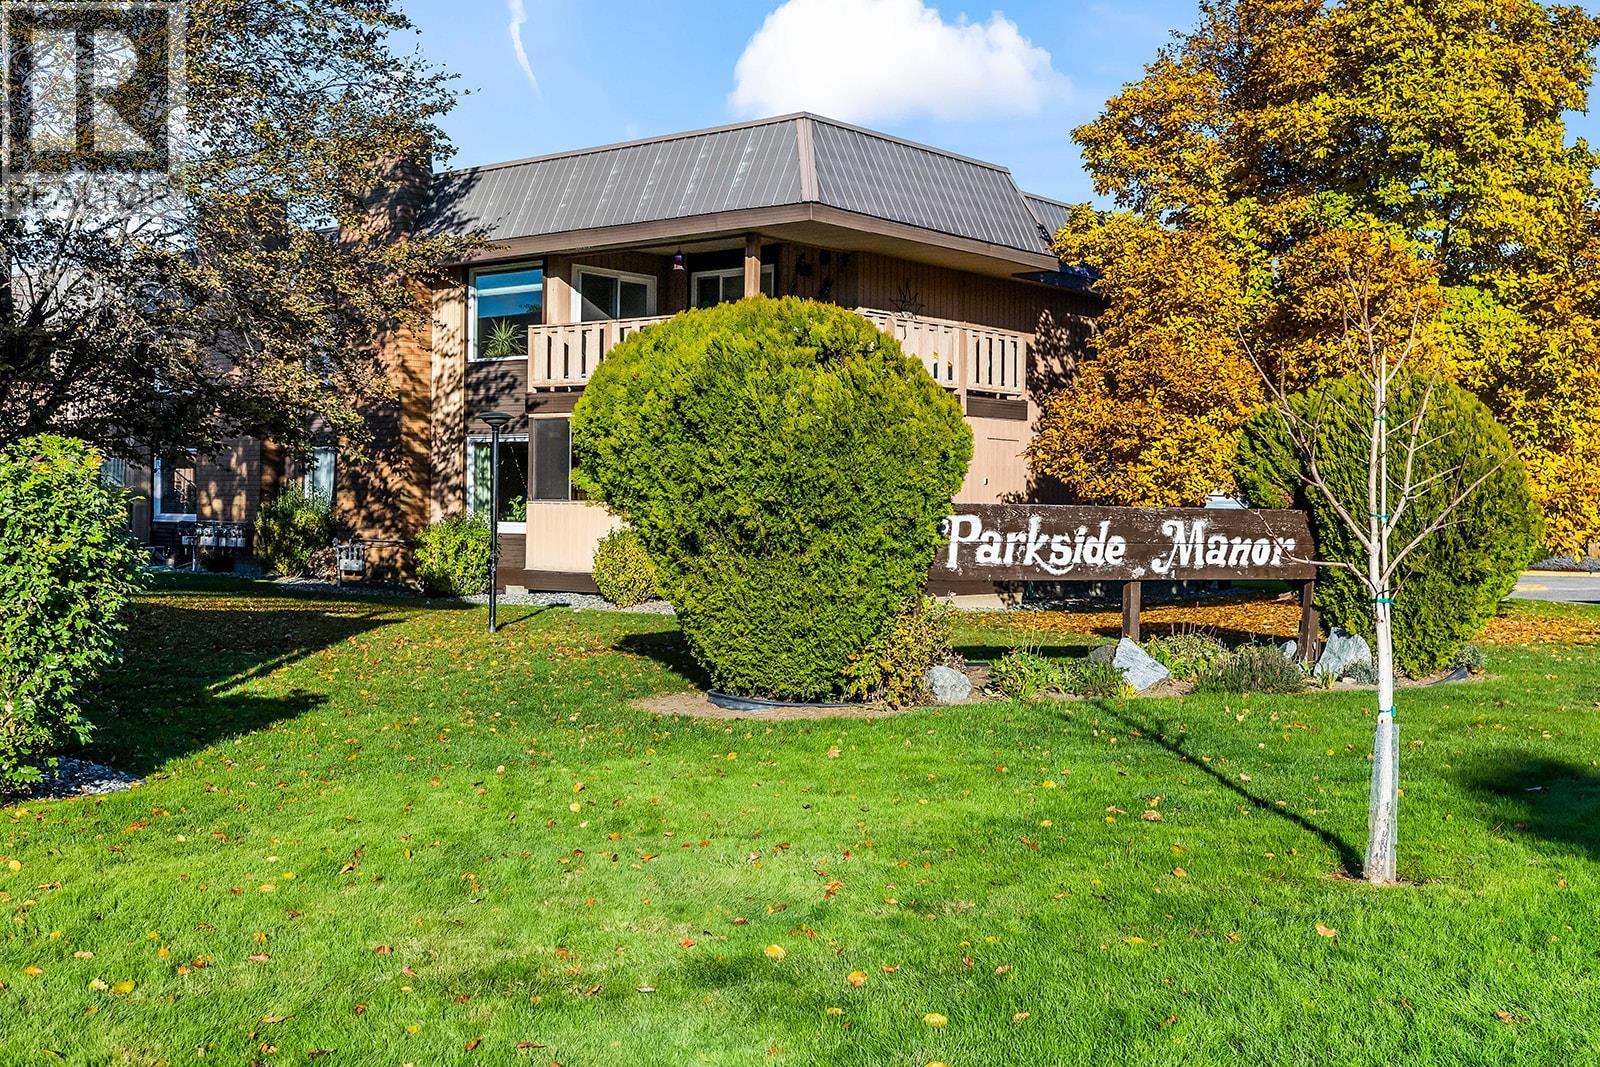
| 1660 Ufton Court Unit# 204 Kelowna V1Y8G7 |
|
| Price : $389,900 |
Listing ID : 10403192
|
2 
|
1 
|
| Property Type : Single Family |
Building Type : Row / Townhouse |
| Maintenance Fee : 396.72 |
Fee Paid : Monthly |
| Title : Strata |
Finished Area : 1324 sqft |
| Built in : 1977 |
Total Parking Spaces : 1 |
|
|
Enjoy 1,324 sq. ft. of comfortable living in this spacious 2-bedroom, 1-bathroom top-floor condo, tucked away on a quiet street in a fantastic central Kelowna location. You'll love the bright, welcoming interior featuring a cozy gas fireplace, sunroom, kitchen skylight and plenty of natural light throughout. There's no shortage of storage, including a spacious laundry room with extra room for all your essentials. Plus, enjoy peace of mind with a new hot water tank (2021) and heat pump and A/C (2023). Just steps from Parkinson Recreation Centre, with easy access to the Rail Trail, shopping, restaurants, transit and everyday amenities. Enjoy the convenience of a walkable neighbourhood while coming home to a quiet, tucked-away community. An exceptional opportunity for anyone looking for space, comfort and a central location at a great value! (id:56537)
Call (250)-864-7337 for showing information. |
| Details |
| Amenities Nearby : - |
Access : - |
Appliances Inc : - |
| Community Features : - |
Features : - |
Structures : - |
| Total Parking Spaces : 1 |
View : - |
Waterfront : - |
| Zoning Type : - |
| Building |
| Architecture Style : - |
Bathrooms (Partial) : 0 |
Cooling : Central air conditioning |
| Fire Protection : - |
Fireplace Fuel : Gas |
Fireplace Type : Unknown |
| Floor Space : - |
Flooring : - |
Foundation Type : - |
| Heating Fuel : - |
Heating Type : Heat Pump |
Roof Style : - |
| Roofing Material : - |
Sewer : Municipal sewage system |
Utility Water : Municipal water |
| Basement |
| Type : - |
Development : - |
Features : - |
| Land |
| Landscape Features : - |
| Rooms |
| Level : |
Type : |
Dimensions : |
| Main level |
Bedroom |
11'10'' x 12'2'' |
|
Dining room |
7'5'' x 9'9'' |
|
Full bathroom |
9'10'' x 5' |
|
Kitchen |
9' x 9'9'' |
|
Laundry room |
8'8'' x 9'2'' |
|
Living room |
17'5'' x 13'7'' |
|
Primary Bedroom |
13'6'' x 14'8'' |
|
Sunroom |
8'9'' x 10'10'' |
|
Data from sources believed reliable but should not be relied upon without verification. All measurements are
approximate.MLS®, Multiple Listing Service®, and all related graphics are trademarks of The Canadian Real Estate Association.
REALTOR®, REALTORS®, and all related graphics are trademarks of REALTOR® Canada Inc. a corporation owned by The Canadian Real Estate
Association and the National Association of REALTORS® .Copyright © 2023 Don Rae REALTOR® Not intended to solicit properties currently
under contract.
|