
|

|
| 1115 HOLDEN Road Unit# 141 Penticton V2A0B7 |
|
| Price : $650,000 |
Listing ID : 10404874
|
4 
|
3 
|
| Property Type : Single Family |
Building Type : Row / Townhouse |
| Maintenance Fee : 318.00 |
Fee Paid : Monthly |
| Title : Strata |
Finished Area : 1828 sqft |
| Built in : 2017 |
Total Parking Spaces : 4 |
|
|
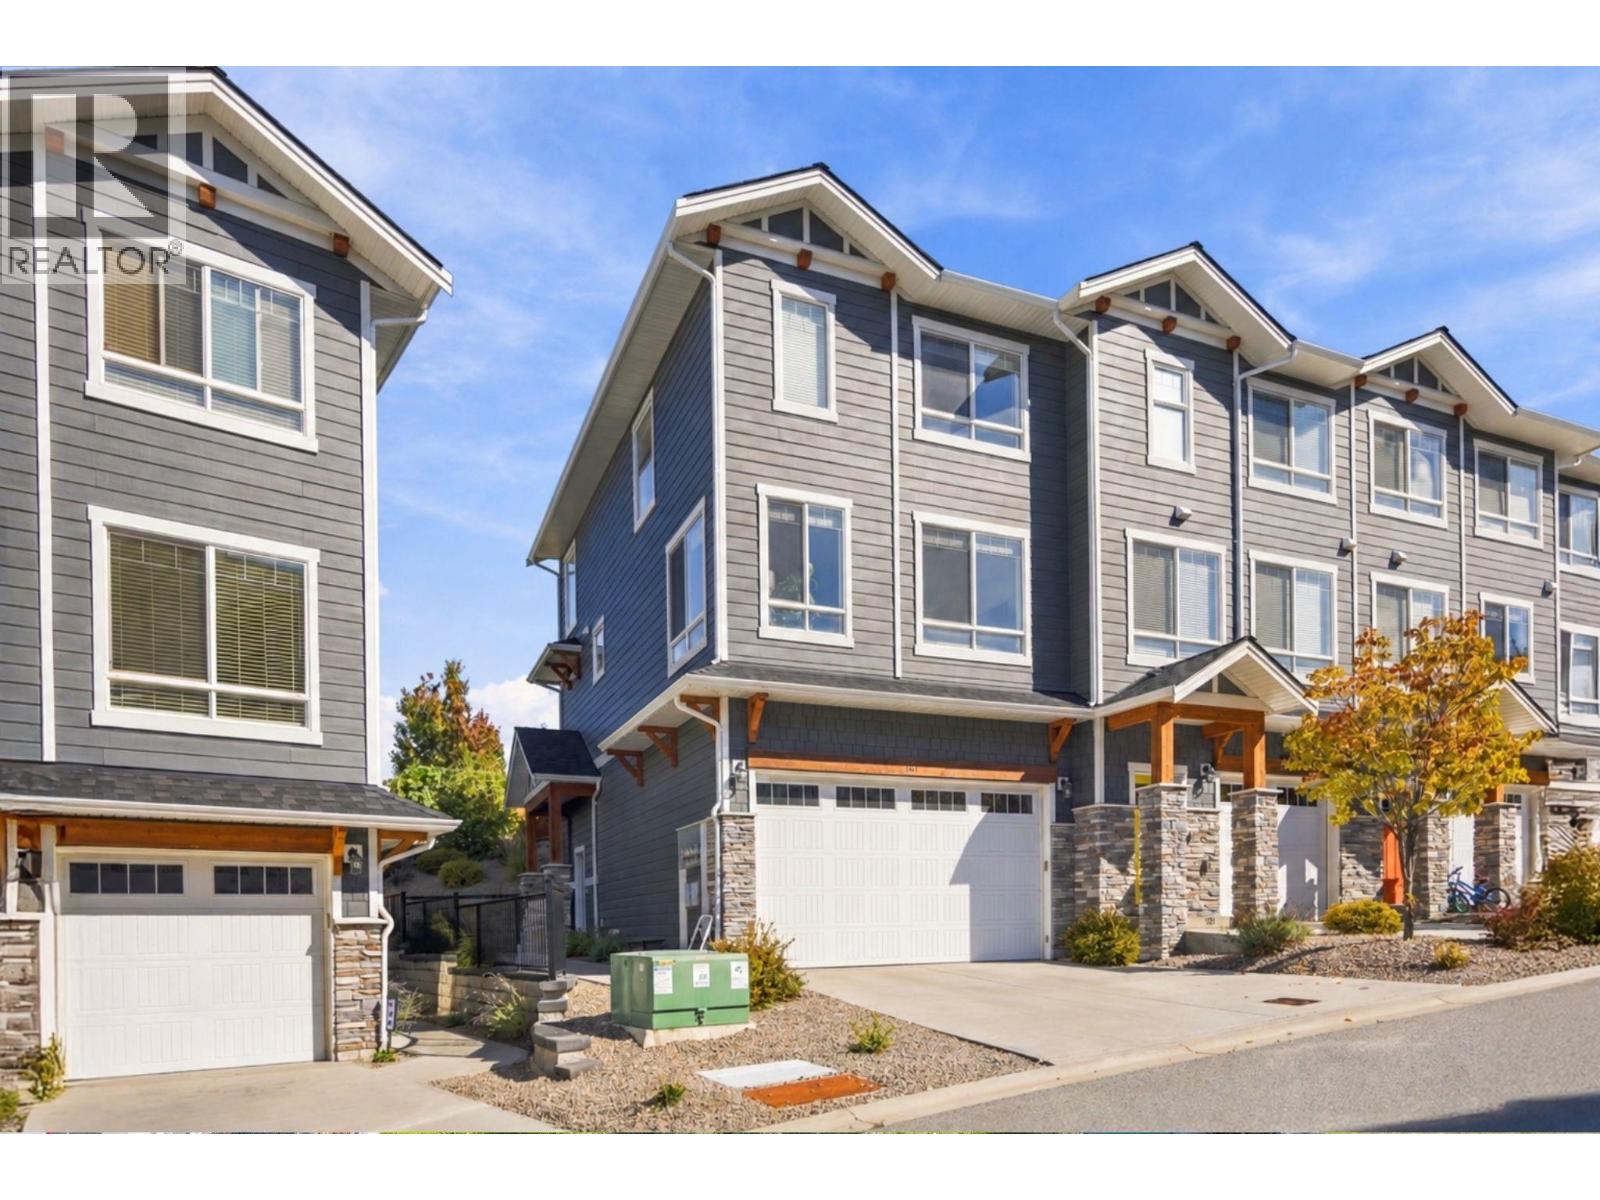
One of the most desirable layouts in Sendero Gate. Built in 2017, this 3 bed, 3 bath, 1,830 sq ft townhome has a fenced yard off the main floor, with a back gate that opens right onto the park and trail network. Inside, 9-ft ceilings run over an open kitchen, dining and living space. The kitchen is built for use: quartz counters, a large island, stainless appliances and soft-close cabinetry. Upstairs keeps the bedrooms and laundry on one floor. The primary has a walk-in closet and an ensuite with double sinks and a walk-in shower, and two more bedrooms share a 4-piece bath. On the entry level, a bonus room flexes as an office, gym, den or playroom. The double garage has 12-ft ceilings, leaving real room for storage racks, a workbench or bikes and boards. Central air. Pets allowed with restrictions, rentals permitted, no age restrictions. A rare combination of space, storage and backyard access in a neighborhood built around parks, trails and schools: a private playground, Columbia Elementary and the Upper Carmi trails are all nearby, with downtown Penticton minutes away. (id:56537)
Call (250)-864-7337 for showing information. |
| Details |
| Amenities Nearby : Schools |
Access : - |
Appliances Inc : Range, Refrigerator, Dishwasher, Dryer, Microwave, Washer |
| Community Features : Pets Allowed |
Features : - |
Structures : - |
| Total Parking Spaces : 4 |
View : City view, Mountain view, View (panoramic) |
Waterfront : - |
| Zoning Type : - |
| Building |
| Architecture Style : - |
Bathrooms (Partial) : 1 |
Cooling : Central air conditioning |
| Fire Protection : - |
Fireplace Fuel : - |
Fireplace Type : - |
| Floor Space : - |
Flooring : - |
Foundation Type : - |
| Heating Fuel : - |
Heating Type : Forced air, See remarks |
Roof Style : Unknown |
| Roofing Material : Asphalt shingle |
Sewer : Municipal sewage system |
Utility Water : Municipal water |
| Basement |
| Type : - |
Development : - |
Features : - |
| Land |
| Landscape Features : Landscaped |
| Rooms |
| Level : |
Type : |
Dimensions : |
| Main level |
Bedroom |
13'2'' x 13'1'' |
|
Foyer |
8'4'' x 14'3'' |
|
Utility room |
10'4'' x 3'3'' |
| Second level |
2pc Bathroom |
5'11'' x 4'10'' |
|
Dining room |
12'2'' x 8'7'' |
|
Kitchen |
18'3'' x 11'10'' |
|
Living room |
18'3'' x 13'1'' |
| Third level |
3pc Ensuite bath |
5'0'' x 10'2'' |
|
4pc Bathroom |
8'10'' x 4'11'' |
|
Bedroom |
8'9'' x 11'1'' |
|
Bedroom |
9'1'' x 12'0'' |
|
Primary Bedroom |
12'9'' x 14'11'' |
|
Data from sources believed reliable but should not be relied upon without verification. All measurements are
approximate.MLS®, Multiple Listing Service®, and all related graphics are trademarks of The Canadian Real Estate Association.
REALTOR®, REALTORS®, and all related graphics are trademarks of REALTOR® Canada Inc. a corporation owned by The Canadian Real Estate
Association and the National Association of REALTORS® .Copyright © 2023 Don Rae REALTOR® Not intended to solicit properties currently
under contract.
|