
|

|
| 8738 Palmer Place Summerland V0H1Z2 |
|
| Price : $1,099,000 |
Listing ID : 10404888
|
7 
|
4 
|
| Property Type : Single Family |
Building Type : House |
| Title : Freehold |
Finished Area : 3169 sqft |
| Built in : 2017 |
Total Parking Spaces : 4 |
|
|
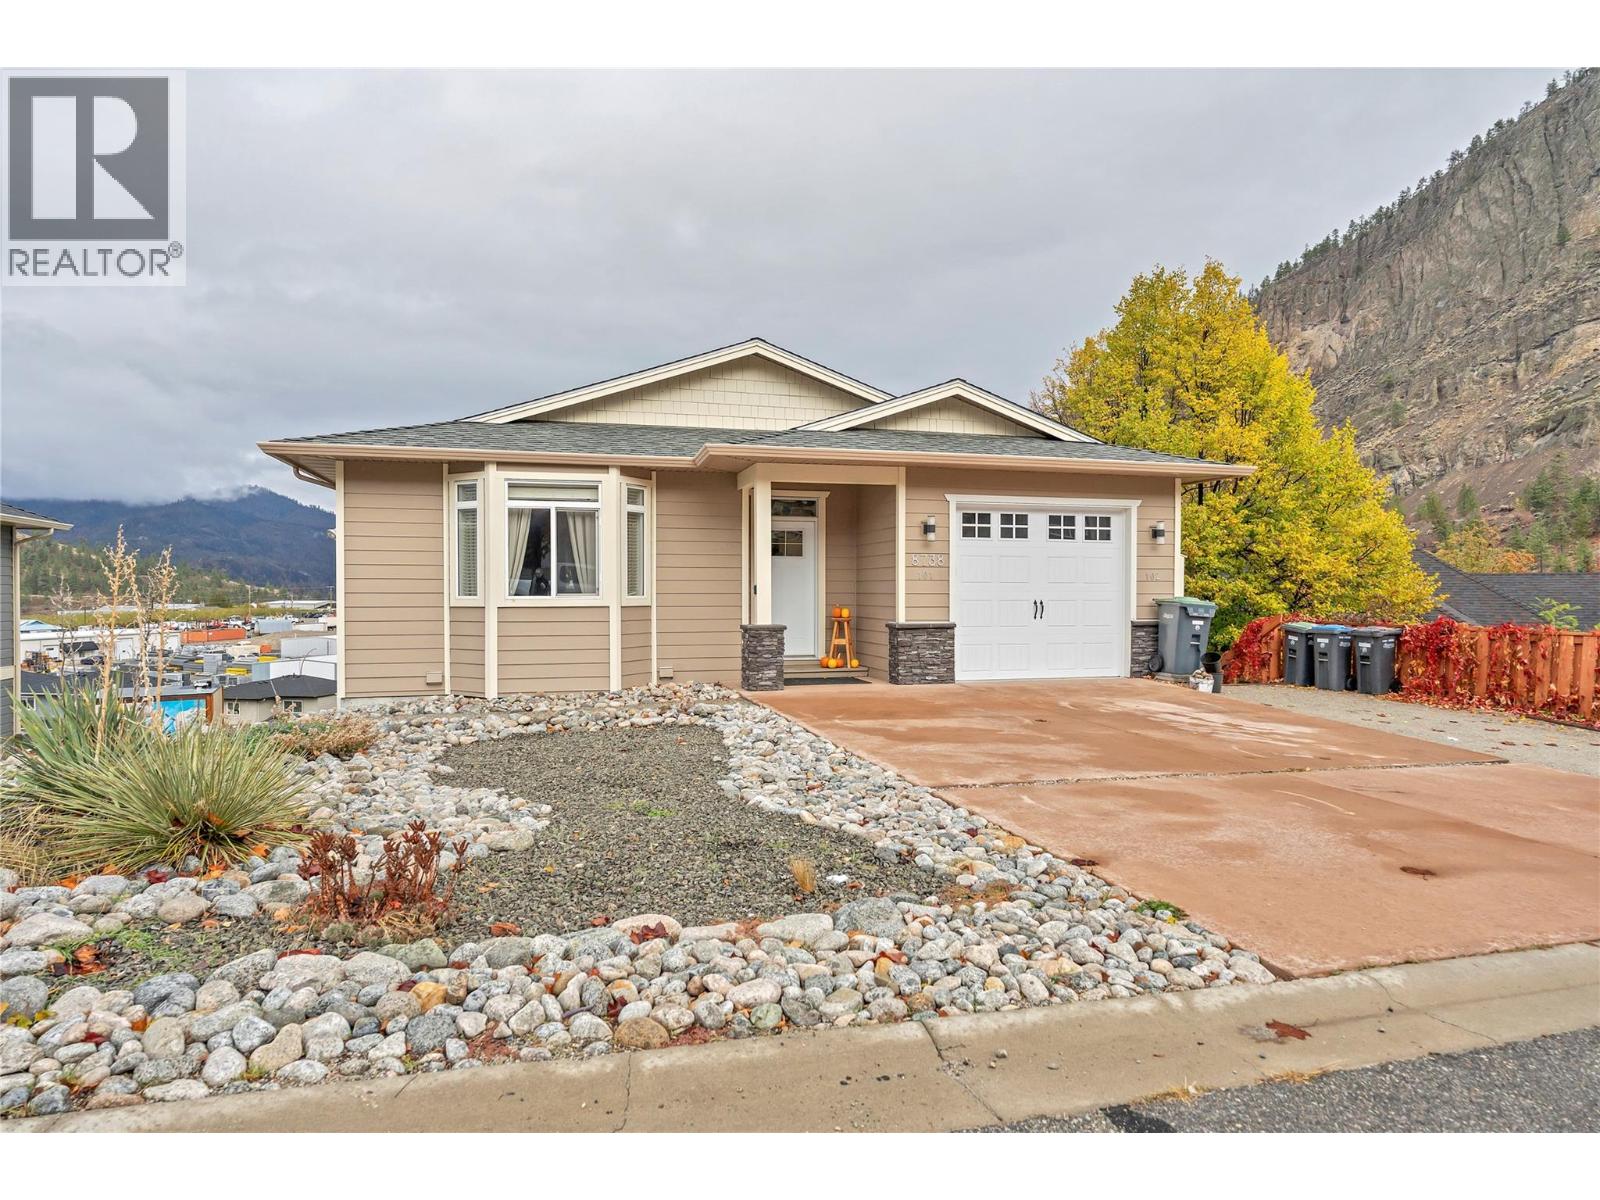
Room for everyone, views for days! This 2017-built rancher with walkout basement sits on a quiet no-through road in one of Summerland’s most desirable neighbourhoods. Offering approx. 3,170 sq ft, 7 bedrooms and 4 bathrooms, including a legal 2-bedroom suite with excellent tenants who would love to stay, providing mortgage-helping income from day one. The bright, open main floor features a large kitchen with centre island and stone countertops, hardwood floors, and a living room with gas fireplace, all flowing to the covered deck with stunning views of Giants Head Mountain and the valley. The main-floor primary suite offers a private ensuite, plus a second bedroom, full bath and powder room on the main. Downstairs, the 21-ft rec room is made for movie nights: set up a big screen, surround sound and a full sectional for family film nights, game days or gaming with friends, while the soundproofing keeps the fun from reaching the rest of the house. A bonus room, additional bedrooms and loads of storage complete the lower level. Quality construction throughout with fibre cement siding and central air. The deep 22-ft garage fits a vehicle plus workbench or toys, with extra parking on the driveway. The 0.24-acre landscaped lot is close to schools, with trails at your door and downtown Summerland, beaches and wineries minutes away. Ideal for growing families, multigenerational living or investors. Book your private showing today! (id:56537)
Call (250)-864-7337 for showing information. |
| Details |
| Amenities Nearby : Schools |
Access : - |
Appliances Inc : Refrigerator, Dishwasher, Dryer, Range - Electric, Microwave, Washer |
| Community Features : - |
Features : Central island |
Structures : - |
| Total Parking Spaces : 4 |
View : Mountain view, Valley view, View (panoramic) |
Waterfront : - |
| Zoning Type : - |
| Building |
| Architecture Style : Ranch |
Bathrooms (Partial) : 1 |
Cooling : Central air conditioning |
| Fire Protection : - |
Fireplace Fuel : Gas |
Fireplace Type : Unknown |
| Floor Space : - |
Flooring : Carpeted, Hardwood, Wood |
Foundation Type : - |
| Heating Fuel : - |
Heating Type : Forced air, See remarks |
Roof Style : Unknown |
| Roofing Material : Asphalt shingle |
Sewer : Municipal sewage system |
Utility Water : Municipal water |
| Basement |
| Type : Full |
Development : - |
Features : - |
| Land |
| Landscape Features : Landscaped, Underground sprinkler |
| Rooms |
| Level : |
Type : |
Dimensions : |
| Lower level |
5pc Bathroom |
11'4'' x 4'11'' |
|
Bedroom |
10'4'' x 9'10'' |
|
Bedroom |
11'2'' x 11'3'' |
|
Bedroom |
13'3'' x 11'7'' |
|
Bedroom |
14'1'' x 9'11'' |
|
Bedroom |
9'11'' x 11'0'' |
|
Kitchen |
13'4'' x 11'3'' |
|
Laundry room |
11'4'' x 6'10'' |
|
Media |
21'3'' x 11'9'' |
|
Utility room |
7'3'' x 3'2'' |
| Main level |
4pc Bathroom |
8'3'' x 4'11'' |
|
4pc Ensuite bath |
8'6'' x 5'0'' |
|
Bedroom |
12'7'' x 11'3'' |
|
Foyer |
8'1'' x 6'2'' |
|
Kitchen |
11'8'' x 20'3'' |
|
Living room |
16'10'' x 20'3'' |
|
Partial bathroom |
6'1'' x 3'0'' |
|
Primary Bedroom |
15'11'' x 13'8'' |
|
Utility room |
4'5'' x 6'4'' |
|
Data from sources believed reliable but should not be relied upon without verification. All measurements are
approximate.MLS®, Multiple Listing Service®, and all related graphics are trademarks of The Canadian Real Estate Association.
REALTOR®, REALTORS®, and all related graphics are trademarks of REALTOR® Canada Inc. a corporation owned by The Canadian Real Estate
Association and the National Association of REALTORS® .Copyright © 2023 Don Rae REALTOR® Not intended to solicit properties currently
under contract.
|