
|

|
| 729 Eastwood Road Lumby V0E2G7 |
|
| Price : $649,900 |
Listing ID : 10404668
|
4 
|
2 
|
| Property Type : Single Family |
Building Type : House |
| Title : Freehold |
Finished Area : 1563 sqft |
| Built in : 1986 |
Total Parking Spaces : 11 |
|
|
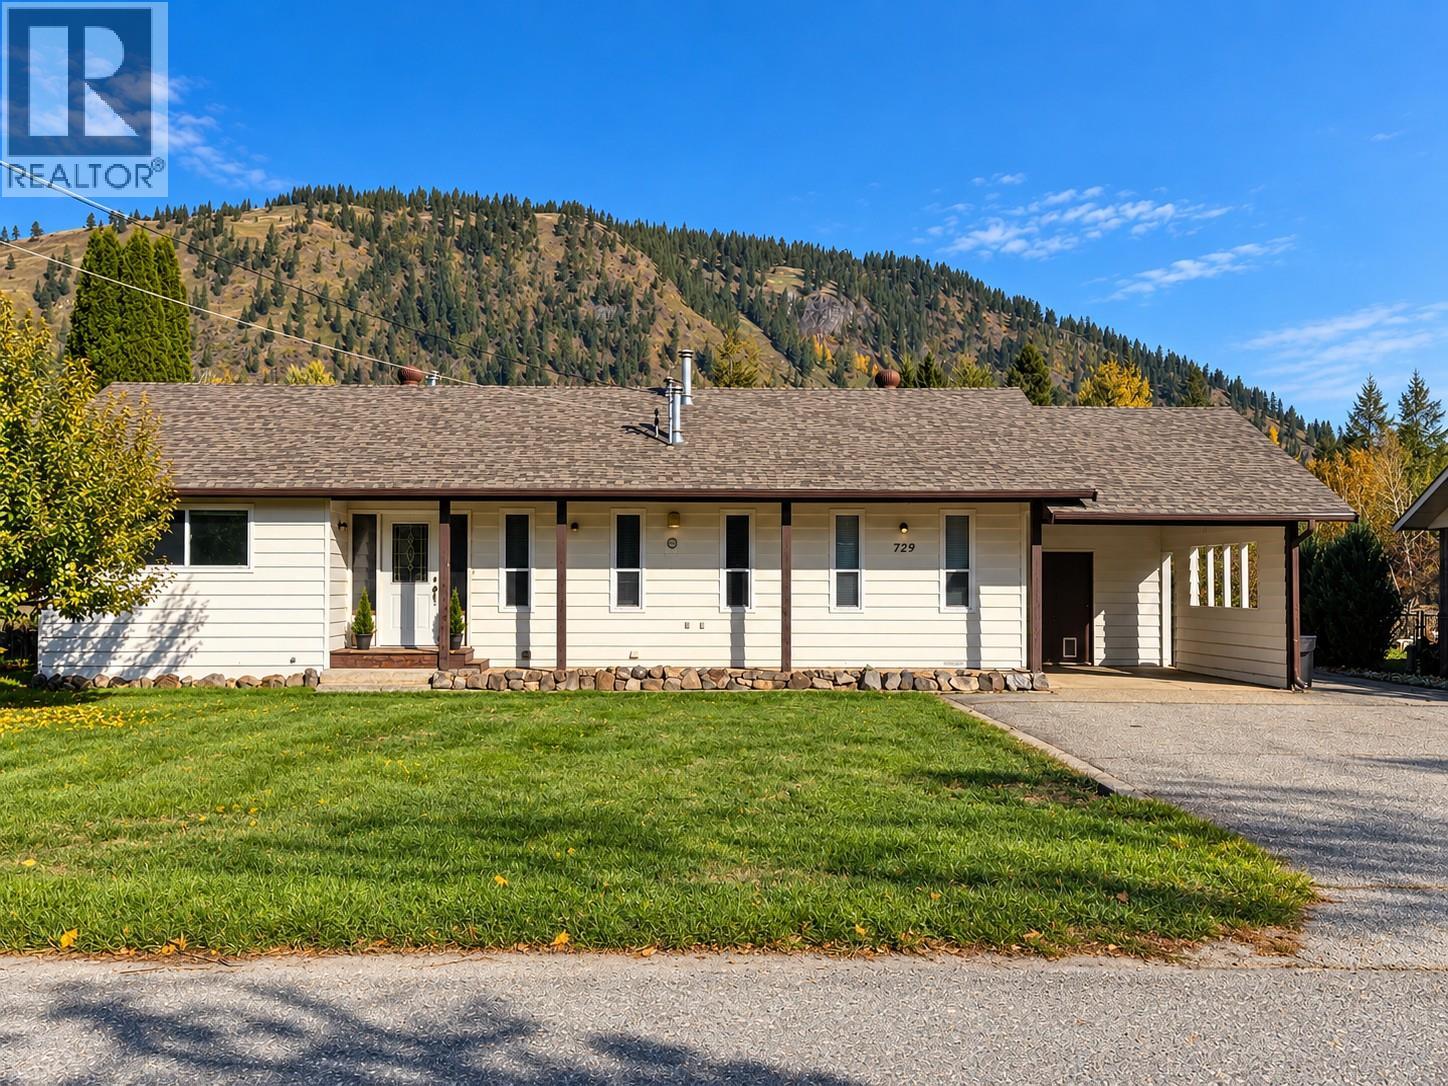
Peaceful Rancher Living with Mountain Views, Plenty of Space & Endless Potential! Welcome to this charming 4-bedroom, 2-bathroom rancher, offering comfortable one-level living in a quiet, family-friendly setting. Whether you're a first-time buyer, growing family, or looking to downsize without sacrificing space, this home offers incredible potential. This home features 3 heating sources (gas furnace/wood stove/baseboard) The functional floor plan features a spacious, open-concept living area with cozy wood burning stove at the heart of the home, with 4 bedrooms thoughtfully positioned for added privacy. Step outside from the living room onto a generous covered deck overlooking the fully fenced backyard, complete with garden space and room for kids, pets, and outdoor entertaining. Exterior storage includes a 10' X 11' in the carport, plus 8'1/2"" X 11"" backyard Attached storage/workshop. Loads of parking for all the toys, including dedicated RV parking! Enjoy peaceful surroundings and beautiful mountain views while remaining conveniently located near Whitevale Elementary School, shopping, and outdoor recreation. Just 8 minutes from downtown Lumby and 25 minutes from Vernon, this property offers the perfect balance of country-style tranquility and everyday convenience. A wonderful opportunity to make this home your own and enjoy the relaxed Okanagan lifestyle! (id:56537)
Call (250)-864-7337 for showing information. |
| Details |
| Amenities Nearby : - |
Access : - |
Appliances Inc : Refrigerator, Dishwasher, Dryer, Oven, Washer |
| Community Features : Pets Allowed |
Features : - |
Structures : - |
| Total Parking Spaces : 11 |
View : Mountain view |
Waterfront : - |
| Zoning Type : - |
| Building |
| Architecture Style : Ranch |
Bathrooms (Partial) : 0 |
Cooling : - |
| Fire Protection : - |
Fireplace Fuel : - |
Fireplace Type : Free Standing Metal |
| Floor Space : - |
Flooring : Carpeted, Ceramic Tile, Laminate |
Foundation Type : - |
| Heating Fuel : Electric |
Heating Type : Baseboard heaters, Forced air, Radiant/Infra-red Heat, See remarks |
Roof Style : Unknown |
| Roofing Material : Asphalt shingle |
Sewer : Septic tank |
Utility Water : Well |
| Basement |
| Type : Crawl space |
Development : - |
Features : - |
| Land |
| Landscape Features : Underground sprinkler |
| Rooms |
| Level : |
Type : |
Dimensions : |
| Main level |
3pc Ensuite bath |
5'1'' x 8'7'' |
|
4pc Bathroom |
6'1'' x 8'7'' |
|
Bedroom |
10'4'' x 12'2'' |
|
Bedroom |
8'4'' x 9'9'' |
|
Bedroom |
9'6'' x 13'3'' |
|
Dining room |
9'6'' x 12'3'' |
|
Foyer |
6'4'' x 10'3'' |
|
Kitchen |
11'6'' x 13'4'' |
|
Laundry room |
6'0'' x 9'9'' |
|
Living room |
16'9'' x 21'5'' |
|
Primary Bedroom |
12'2'' x 13'4'' |
|
Data from sources believed reliable but should not be relied upon without verification. All measurements are
approximate.MLS®, Multiple Listing Service®, and all related graphics are trademarks of The Canadian Real Estate Association.
REALTOR®, REALTORS®, and all related graphics are trademarks of REALTOR® Canada Inc. a corporation owned by The Canadian Real Estate
Association and the National Association of REALTORS® .Copyright © 2023 Don Rae REALTOR® Not intended to solicit properties currently
under contract.
|