
|

|
| 495 All Star Court Unit# 334 Kelowna V1X5N7 |
|
| Price : $299,000 |
Listing ID : 10404233
|
2 
|
1 
|
| Property Type : Single Family |
Building Type : Apartment |
| Maintenance Fee : 450.00 |
Fee Paid : Monthly |
| Title : Strata |
Finished Area : 920 sqft |
| Built in : 1977 |
Total Parking Spaces : 1 |
|
|
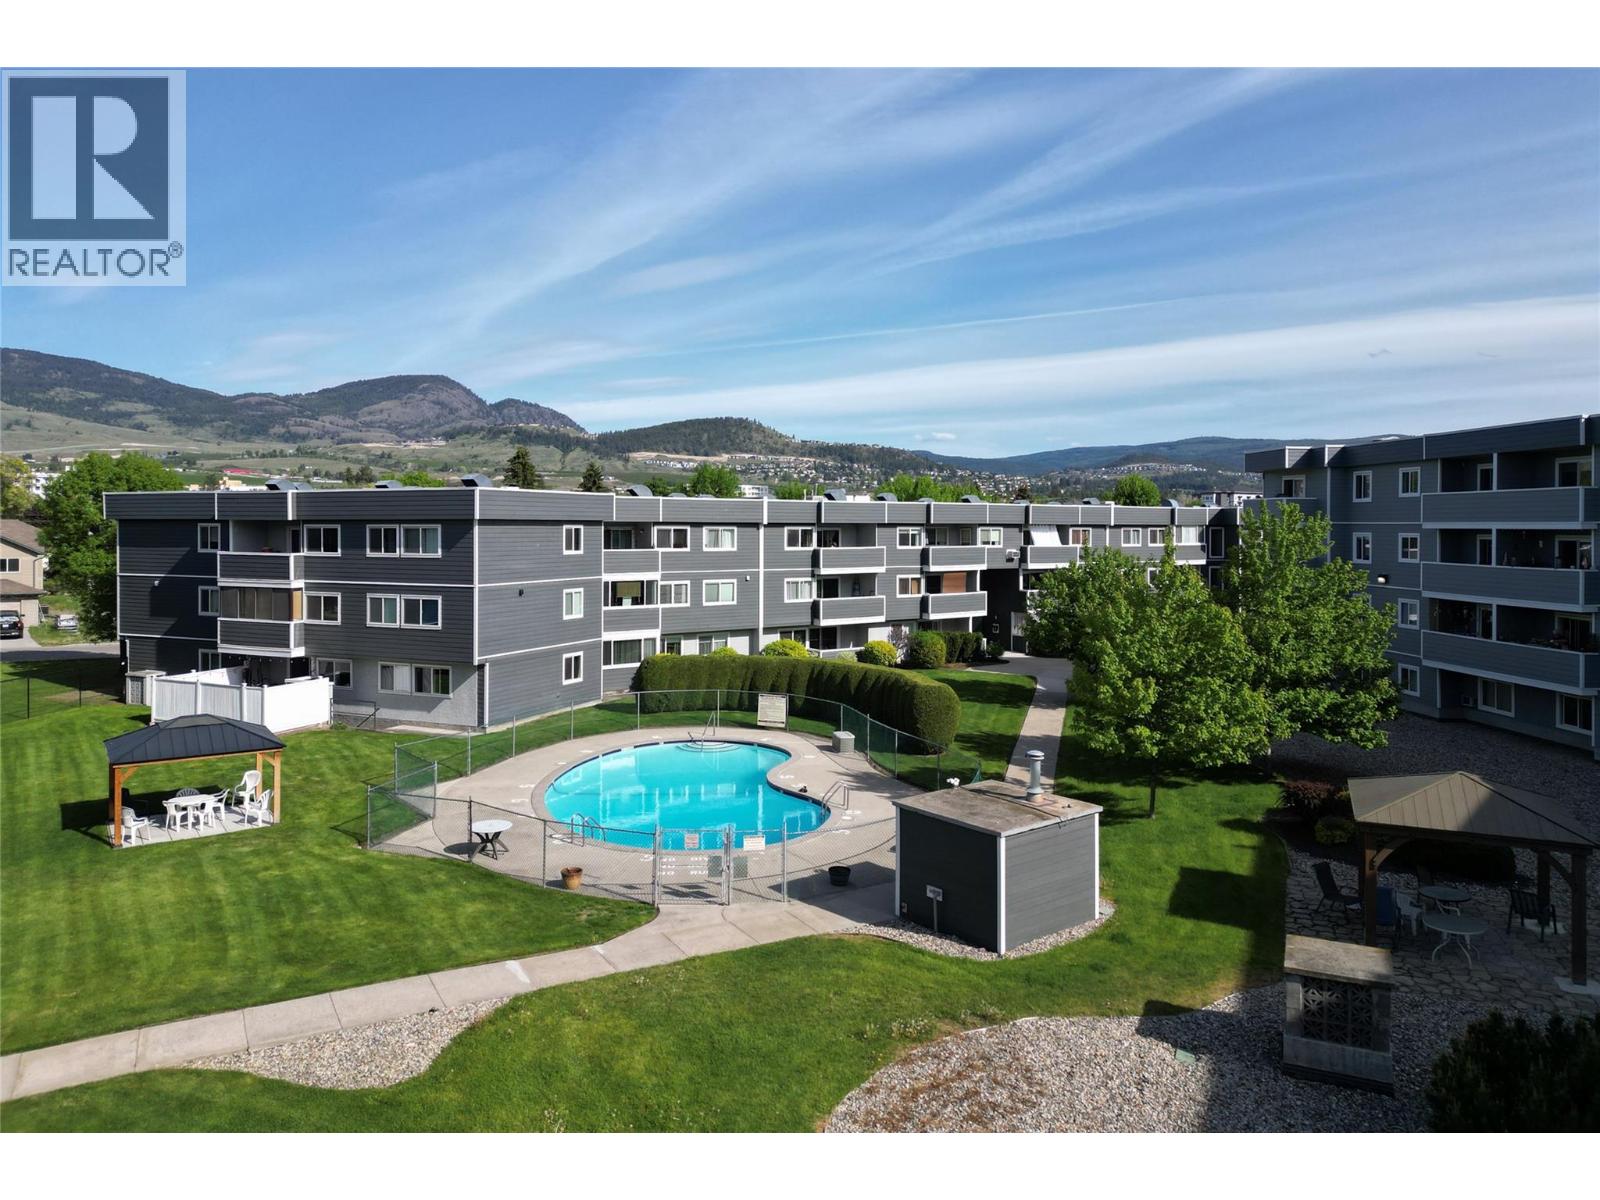
Start your engines there will be a race to this one. Over 900 sq ft of well laid out living space with new flooring and paint plus a well-appointed balcony! All this in a quiet community that is well maintained and there is even a beautiful swimming pool for you and your guests to enjoy all summer long D'Anjou is located centrally close to major bus routes and shopping, Yet it feels as if you are tucked away in a quiet retreat. Enjoy that quiet from your balcony on a sunny morning or on a warm summers eve with friends. The asking price is half that of some newer units that are tiny in comparison. If you yearn for a spacious home of your own that offers a great quality of life - Don't wait! This one is priced to SELL! (id:56537)
Call (250)-864-7337 for showing information. |
| Details |
| Amenities Nearby : Public Transit, Airport, Park, Recreation, Schools, Ski area |
Access : - |
Appliances Inc : Refrigerator, Dishwasher, Range - Electric, Hood Fan |
| Community Features : Family Oriented, Rentals Allowed With Restrictions |
Features : Level lot, Balcony |
Structures : - |
| Total Parking Spaces : 1 |
View : - |
Waterfront : - |
| Zoning Type : - |
| Building |
| Architecture Style : - |
Bathrooms (Partial) : 0 |
Cooling : Wall unit |
| Fire Protection : - |
Fireplace Fuel : - |
Fireplace Type : - |
| Floor Space : - |
Flooring : - |
Foundation Type : - |
| Heating Fuel : Electric |
Heating Type : Baseboard heaters |
Roof Style : - |
| Roofing Material : - |
Sewer : Municipal sewage system |
Utility Water : Irrigation District |
| Basement |
| Type : - |
Development : - |
Features : - |
| Land |
| Landscape Features : Landscaped, Level |
| Rooms |
| Level : |
Type : |
Dimensions : |
| Main level |
3pc Bathroom |
7'11'' x 6'9'' |
|
Bedroom |
17'4'' x 8'8'' |
|
Dining room |
7'5'' x 7'4'' |
|
Kitchen |
7'5'' x 7'9'' |
|
Living room |
15'11'' x 12' |
|
Primary Bedroom |
17'4'' x 10'8'' |
|
Storage |
4'3'' x 5'1'' |
|
Data from sources believed reliable but should not be relied upon without verification. All measurements are
approximate.MLS®, Multiple Listing Service®, and all related graphics are trademarks of The Canadian Real Estate Association.
REALTOR®, REALTORS®, and all related graphics are trademarks of REALTOR® Canada Inc. a corporation owned by The Canadian Real Estate
Association and the National Association of REALTORS® .Copyright © 2023 Don Rae REALTOR® Not intended to solicit properties currently
under contract.
|