
|

|
| 1191 SUNSET Drive Unit# 1010 Kelowna V1Y0J4 |
|
| Price : $509,000 |
Listing ID : 10405128
|
1 
|
1 
|
| Property Type : Single Family |
Building Type : Apartment |
| Maintenance Fee : 386.73 |
Fee Paid : Monthly |
| Title : Strata |
Finished Area : 600 sqft |
| Built in : 2021 |
Total Parking Spaces : 1 |
|
|
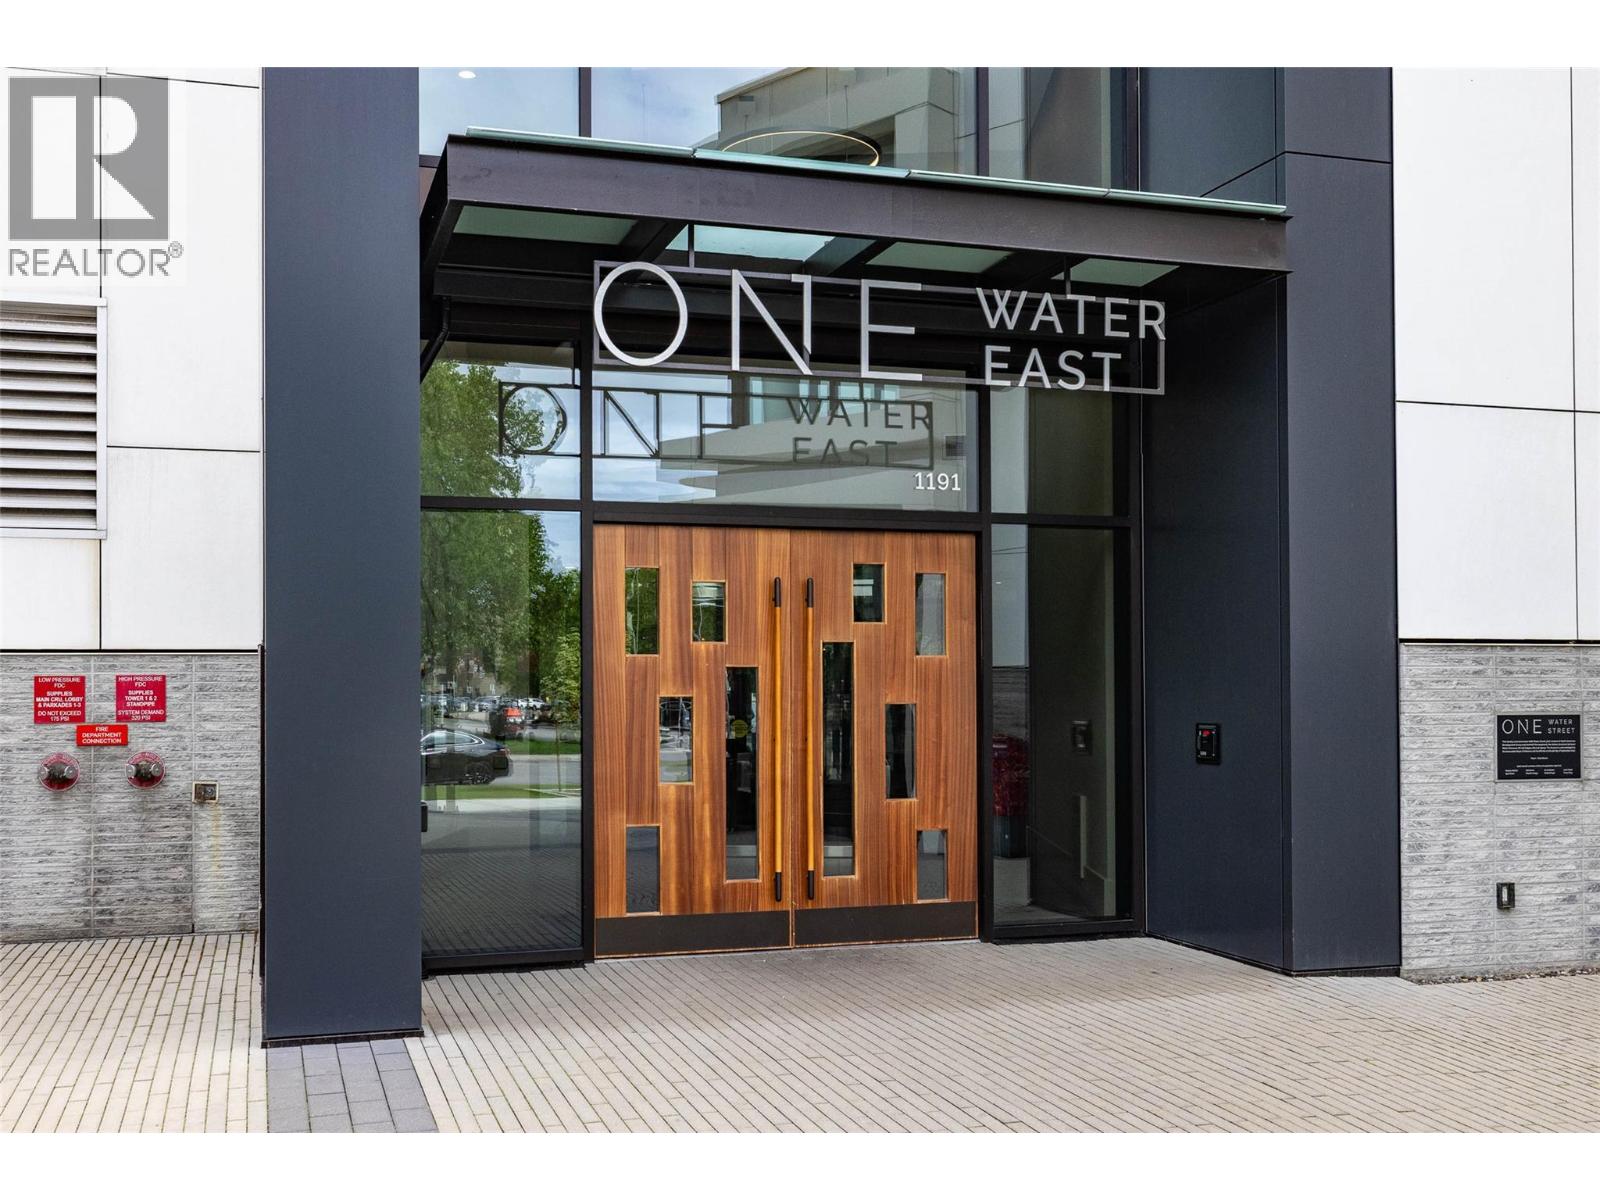
Welcome to One Water, Kelowna’s premier downtown address just steps from Lake Okanagan. Perched on the 10th floor, this 1-bedroom plus den residence offers stunning mountain and city views through expansive windows that fill the home with natural light. The functional open-concept layout features a spacious kitchen with seating at the island, a gas range, and modern finishes throughout. The generous bedroom includes a walk-through closet and convenient access to the full 4-piece bathroom. Extend your living space outdoors on the large covered balcony, perfect for enjoying the views year round. Experience the ultimate urban lifestyle with shopping, restaurants, coffee shops, entertainment, and the waterfront all within walking distance. One Water's resort-inspired amenities include outdoor pools, hot tub, fire pits, BBQ area, pickleball court, dog park, fully equipped fitness center, guest suites, and more. (id:56537)
Call (250)-864-7337 for showing information. |
| Details |
| Amenities Nearby : - |
Access : - |
Appliances Inc : Refrigerator, Dishwasher, Dryer, Range - Gas, Washer |
| Community Features : Pet Restrictions, Pets Allowed With Restrictions, Rentals Allowed |
Features : One Balcony |
Structures : Playground |
| Total Parking Spaces : 1 |
View : City view, Lake view |
Waterfront : - |
| Zoning Type : - |
| Building |
| Architecture Style : - |
Bathrooms (Partial) : 0 |
Cooling : Central air conditioning, Heat Pump |
| Fire Protection : Controlled entry |
Fireplace Fuel : - |
Fireplace Type : - |
| Floor Space : - |
Flooring : Hardwood, Tile |
Foundation Type : - |
| Heating Fuel : - |
Heating Type : Forced air, Heat Pump, See remarks |
Roof Style : Unknown |
| Roofing Material : Tar & gravel |
Sewer : Municipal sewage system |
Utility Water : Municipal water |
| Basement |
| Type : - |
Development : - |
Features : - |
| Land |
| Landscape Features : - |
| Rooms |
| Level : |
Type : |
Dimensions : |
| Main level |
4pc Bathroom |
9'4'' x 4'9'' |
|
Den |
8'3'' x 5'9'' |
|
Dining room |
11' x 6'7'' |
|
Kitchen |
7'9'' x 8'3'' |
|
Living room |
11' x 7'4'' |
|
Primary Bedroom |
10'5'' x 9'4'' |
|
Data from sources believed reliable but should not be relied upon without verification. All measurements are
approximate.MLS®, Multiple Listing Service®, and all related graphics are trademarks of The Canadian Real Estate Association.
REALTOR®, REALTORS®, and all related graphics are trademarks of REALTOR® Canada Inc. a corporation owned by The Canadian Real Estate
Association and the National Association of REALTORS® .Copyright © 2023 Don Rae REALTOR® Not intended to solicit properties currently
under contract.
|