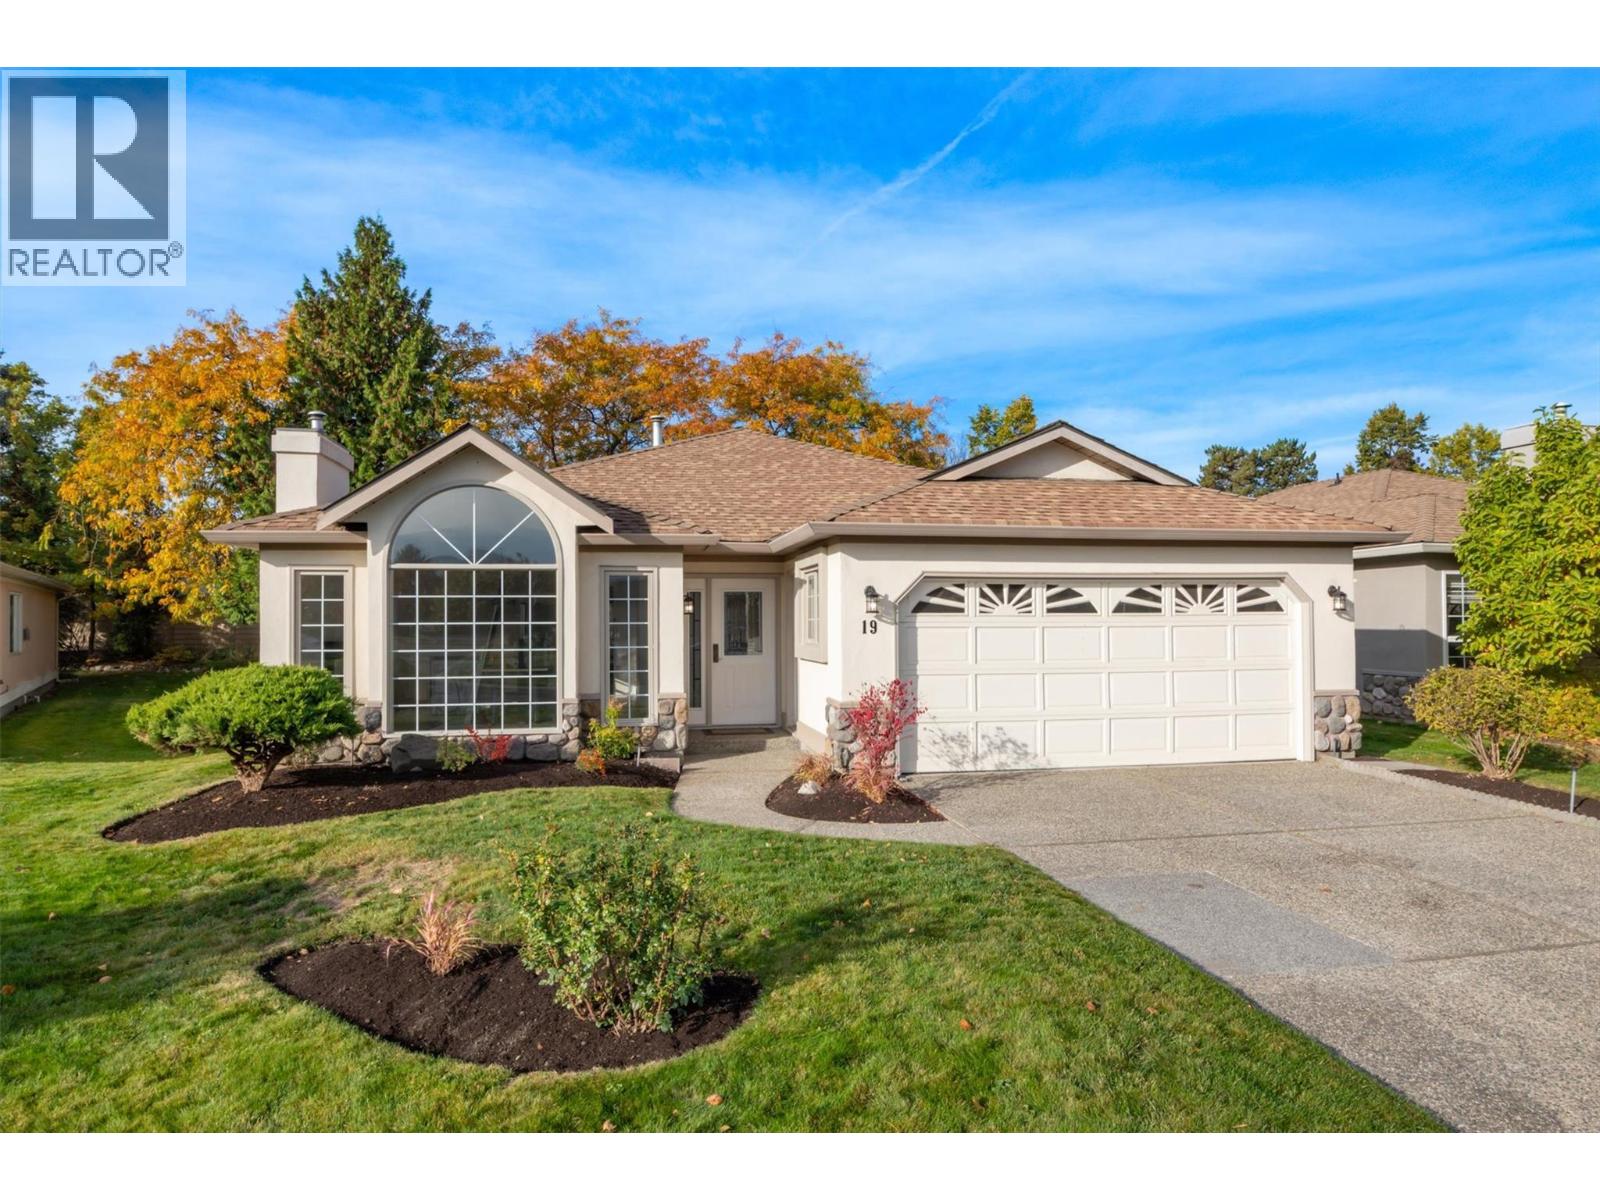
Welcome to resort-style living in the 55+ gated community of Sandstone! This beautifully and completely renovated 2-bedroom, 2-bathroom home offers an exceptional blend of modern elegance, comfort, and lifestyle. Thoughtfully redesigned from top to bottom, no detail has been overlooked. The vaulted ceilings in the living/formal dining area creates the perfect space to entertain, complete with a fireplace. A stunning new kitchen featuring beautiful quartz countertops, high end cabinetry, a spacious island with seating, and an additional breakfast nook perfect for casual dining. Off the kitchen, is a cozy den with its own fireplace and a unique coffee bar feature, making it the perfect place to relax. The spacious primary bedroom is a beautiful retreat, complete with a walk-in closet and an impressive ensuite featuring a double vanity and gorgeous walk-in shower. The newly designed laundry/mud room off the 2 car heated garage w/epoxy flooring, provide exceptional storage and functionality. Enjoy the outdoors year-round in the heated, light-filled sunroom, designed to be enjoyed in every season. Sandstone offers an exceptional lifestyle with first-class amenities, including indoor/outdoor swimming pools, hot tub, fitness & games rooms etc. Centrally located close to restaurants, shopping, the hospital, Okanagan Lake, and beautiful beaches, this is more than just a home, it's a lifestyle! An exceptional renovation, beautifully designed and ready to enjoy. RV Parking is available (id:56537)
Call (250)-864-7337 for showing information. |
| Details |
| Amenities Nearby : Golf Nearby, Park, Recreation, Shopping |
Access : - |
Appliances Inc : - |
| Community Features : Adult Oriented, Recreational Facilities, Pets Allowed, Seniors Oriented |
Features : - |
Structures : Clubhouse |
| Total Parking Spaces : 4 |
View : - |
Waterfront : - |
| Zoning Type : - |
| Building |
| Architecture Style : Ranch |
Bathrooms (Partial) : 0 |
Cooling : Central air conditioning |
| Fire Protection : - |
Fireplace Fuel : Gas |
Fireplace Type : Unknown |
| Floor Space : - |
Flooring : - |
Foundation Type : - |
| Heating Fuel : - |
Heating Type : See remarks |
Roof Style : - |
| Roofing Material : - |
Sewer : Municipal sewage system |
Utility Water : Municipal water |
| Basement |
| Type : - |
Development : - |
Features : - |
| Land |
| Landscape Features : Landscaped |
| Rooms |
| Level : |
Type : |
Dimensions : |
| Main level |
4pc Bathroom |
4'11'' x 8'0'' |
|
4pc Ensuite bath |
8'5'' x 10'6'' |
|
Bedroom |
11'6'' x 10'8'' |
|
Dining room |
13'2'' x 10'9'' |
|
Kitchen |
23'0'' x 19'1'' |
|
Laundry room |
7'11'' x 5'4'' |
|
Living room |
14'3'' x 15'5'' |
|
Other |
19'4'' x 20'7'' |
|
Primary Bedroom |
11'6'' x 18'4'' |
|
Sunroom |
11'5'' x 10'6'' |
|
Utility room |
7'11'' x 9'1'' |
|