
|

|
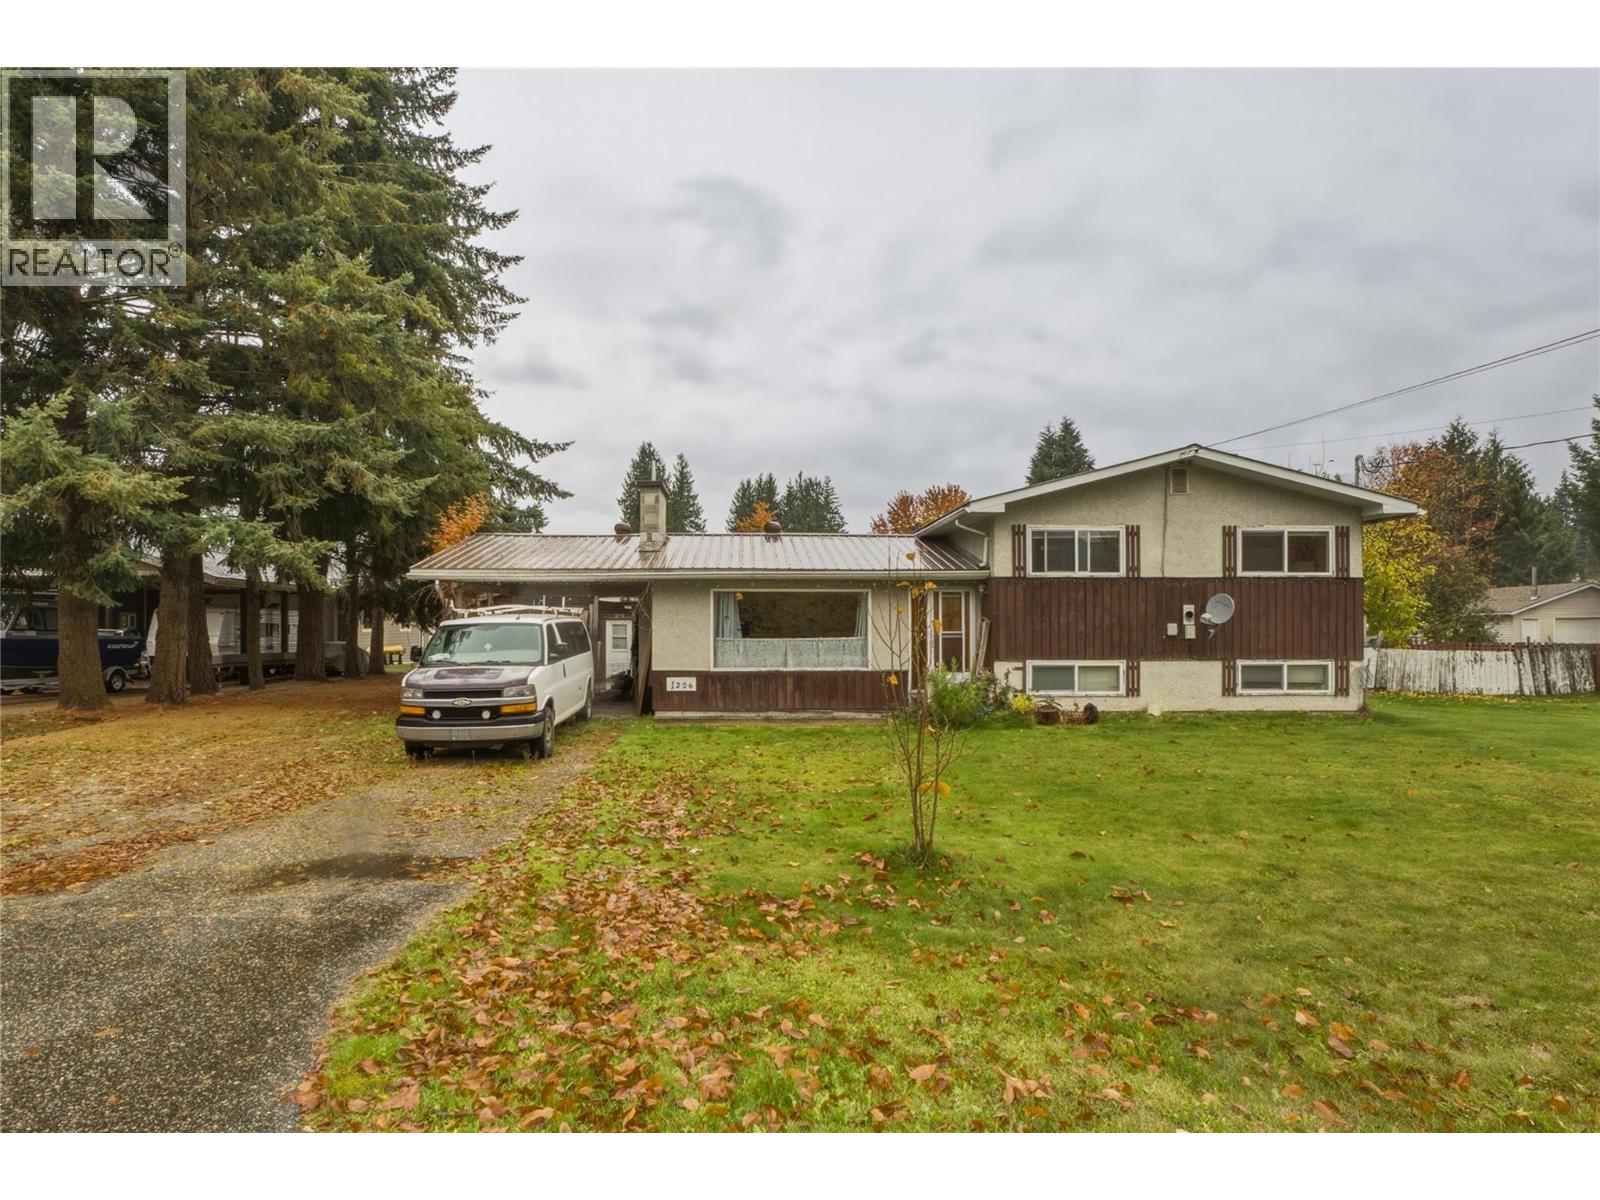
| 1206 Sherlock Road Sicamous V0E2V1 |
|
| Price : $490,000 |
Listing ID : 10404509
|
3 
|
2 
|
| Property Type : Single Family |
Building Type : House |
| Title : Freehold |
Finished Area : 1624 sqft |
| Built in : 1972 |
Total Parking Spaces : 1 |
|
|
BIG LOT, BIG POTENTIAL & PRICED TO SELL! Set on an impressive 0.64-acre fenced lot in beautiful Sicamous, this 3-level split offers space, versatility and plenty of opportunity. The main level features a separate kitchen with two access points to the backyard and a comfortable living room with a cozy fireplace. Upstairs you’ll find three bedrooms and a full bathroom. The partially finished lower level provides additional living space with a pellet stove, walkout access to the backyard, laundry room and a 3-piece bathroom. Brand new hot water tank recently installed. Outside you'll enjoy a large backyard with garden area, storage sheds, a carport, plenty of parking and a detached garage with power and a wood stove—ideal for a workshop, storage, vehicles or all your recreational toys. This is an Estate Sale with probate already complete. Listed well below assessed value, this property presents an excellent opportunity for buyers looking for space, value and the chance to make it their own. Bring your ideas and discover the possibilities! (id:56537)
Call (250)-864-7337 for showing information. |
| Details |
| Amenities Nearby : - |
Access : - |
Appliances Inc : - |
| Community Features : - |
Features : - |
Structures : - |
| Total Parking Spaces : 1 |
View : - |
Waterfront : - |
| Zoning Type : - |
| Building |
| Architecture Style : Multi-level |
Bathrooms (Partial) : 0 |
Cooling : - |
| Fire Protection : - |
Fireplace Fuel : Pellet |
Fireplace Type : Insert,Stove |
| Floor Space : - |
Flooring : - |
Foundation Type : - |
| Heating Fuel : Electric, Wood |
Heating Type : Stove |
Roof Style : Unknown |
| Roofing Material : Metal |
Sewer : Municipal sewage system |
Utility Water : Municipal water |
| Basement |
| Type : - |
Development : - |
Features : - |
| Land |
| Landscape Features : - |
| Rooms |
| Level : |
Type : |
Dimensions : |
| Lower level |
3pc Bathroom |
8' x 7'6'' |
|
Other |
12'4'' x 13'11'' |
|
Other |
12'6'' x 17'4'' |
| Main level |
Dining room |
9'11'' x 8'10'' |
|
Kitchen |
9'11'' x 16'11'' |
|
Living room |
13'6'' x 16'11'' |
| Second level |
4pc Bathroom |
9'6'' x 7'11'' |
|
Bedroom |
12'10'' x 9'8'' |
|
Bedroom |
13'2'' x 9'6'' |
|
Primary Bedroom |
13'2'' x 13'2'' |
|
Data from sources believed reliable but should not be relied upon without verification. All measurements are
approximate.MLS®, Multiple Listing Service®, and all related graphics are trademarks of The Canadian Real Estate Association.
REALTOR®, REALTORS®, and all related graphics are trademarks of REALTOR® Canada Inc. a corporation owned by The Canadian Real Estate
Association and the National Association of REALTORS® .Copyright © 2023 Don Rae REALTOR® Not intended to solicit properties currently
under contract.
|