
|

|
| 1720 Hidden Hills Drive Unit# 2 Kelowna V1V0J5 |
|
| Price : $944,900 |
Listing ID : 10405108
|
4 
|
3 
|
| Property Type : Single Family |
Building Type : Duplex |
| Title : Strata |
Finished Area : 1953 sqft |
| Built in : 2026 |
Total Parking Spaces : 4 |
|
|
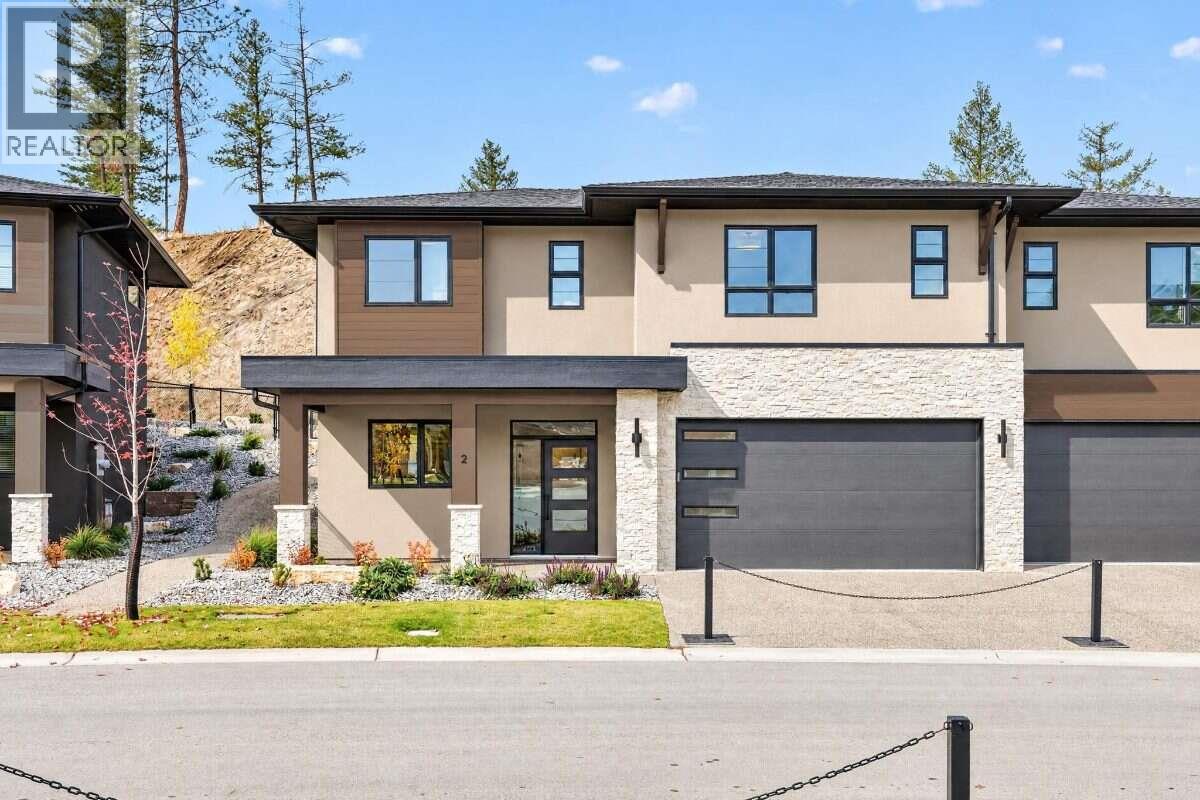
For more information, please click Brochure button. Semi-Detached Home | 4 Bed | 3 Bath | 1,953 sq. ft. Introducing Unit 2 – the Velvet plan at Antler Heights, an upslope two-storey home offering 1,953 sq. ft. of thoughtfully designed living space. With four bedrooms and three bathrooms, this layout balances function and comfort. The upper level is the heart of the home, with an open kitchen, dining and living area, a primary suite with walk-in closet and ensuite, a second bedroom, and a covered patio stepping out to the fenced backyard. The entry level adds two bedrooms, a full bath, a mud/laundry room and a double garage, ideal for guests, teens or a home office. Finished in the Mocha palette with matte black fixtures, plus an electric fireplace and heated ensuite floor. Nestled above the homes of Hidden Hills in the heart of Wilden, Antler Heights is an exclusive enclave of just 30 semi-detached residences surrounded by ponds, nature and an extensive trail network. Minutes from UBCO, Kelowna International Airport, cafes and shopping—the ideal blend of nature and convenience. Property not yet assessed. (id:56537)
Call (250)-864-7337 for showing information. |
| Details |
| Amenities Nearby : Golf Nearby, Airport, Park, Schools |
Access : - |
Appliances Inc : Range, Refrigerator, Dishwasher, Dryer, Range - Electric, Microwave, Oven, Washer |
| Community Features : Family Oriented, Pet Restrictions, Pets Allowed With Restrictions |
Features : - |
Structures : - |
| Total Parking Spaces : 4 |
View : - |
Waterfront : - |
| Zoning Type : - |
| Building |
| Architecture Style : - |
Bathrooms (Partial) : 0 |
Cooling : Central air conditioning, Heat Pump |
| Fire Protection : - |
Fireplace Fuel : Electric |
Fireplace Type : Unknown |
| Floor Space : - |
Flooring : Carpeted, Ceramic Tile, Tile, Vinyl |
Foundation Type : - |
| Heating Fuel : - |
Heating Type : Forced air, Heat Pump |
Roof Style : Unknown |
| Roofing Material : Asphalt shingle |
Sewer : Municipal sewage system |
Utility Water : Municipal water |
| Basement |
| Type : - |
Development : - |
Features : - |
| Land |
| Landscape Features : - |
| Rooms |
| Level : |
Type : |
Dimensions : |
| Main level |
3pc Bathroom |
Measurements not available |
|
Bedroom |
9'4'' x 10'0'' |
|
Bedroom |
9'9'' x 9'9'' |
|
Laundry room |
8'0'' x 6'0'' |
| Second level |
3pc Bathroom |
Measurements not available |
|
4pc Ensuite bath |
Measurements not available |
|
Bedroom |
9'6'' x 10'0'' |
|
Kitchen |
11'0'' x 5'6'' |
|
Living room |
18'6'' x 14'4'' |
|
Primary Bedroom |
13'2'' x 12'10'' |
|
Data from sources believed reliable but should not be relied upon without verification. All measurements are
approximate.MLS®, Multiple Listing Service®, and all related graphics are trademarks of The Canadian Real Estate Association.
REALTOR®, REALTORS®, and all related graphics are trademarks of REALTOR® Canada Inc. a corporation owned by The Canadian Real Estate
Association and the National Association of REALTORS® .Copyright © 2023 Don Rae REALTOR® Not intended to solicit properties currently
under contract.
|