
|

|
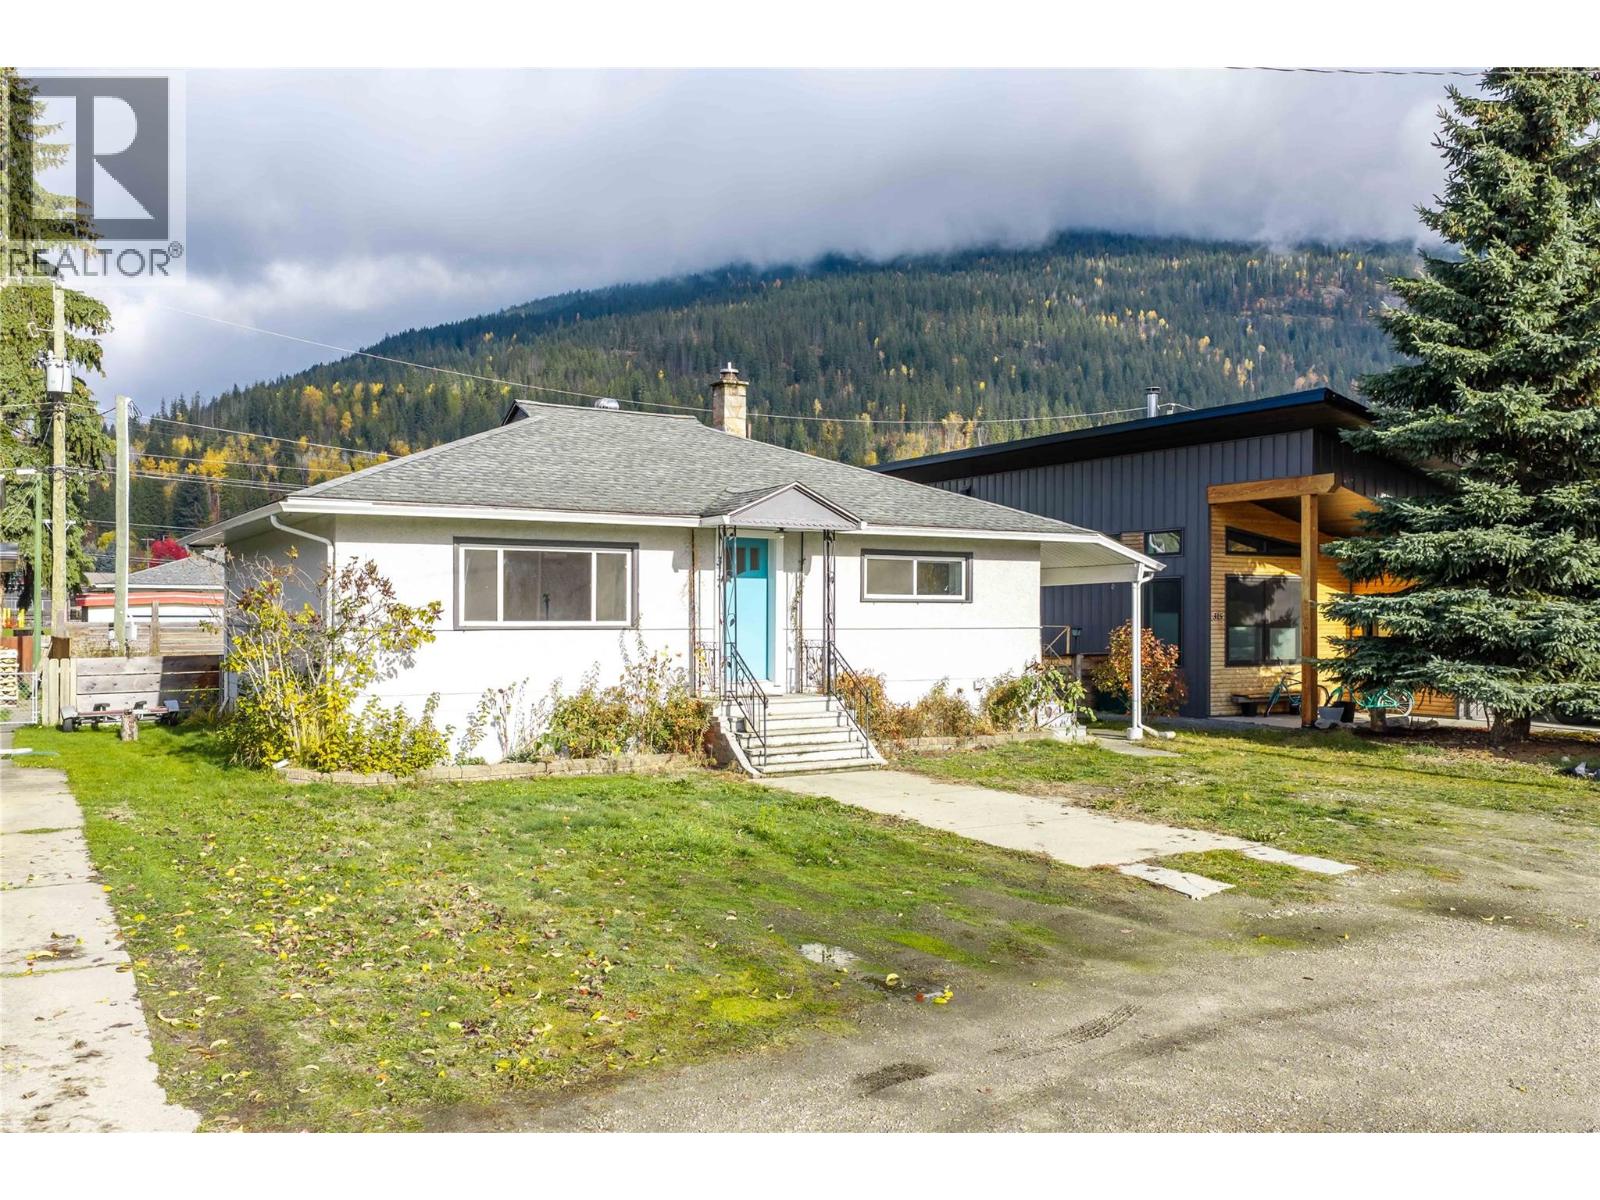
| 317 Taylor Street Revelstoke V0E2S0 |
|
| Price : $859,000 |
Listing ID : 10405104
|
5 
|
2 
|
| Property Type : Single Family |
Building Type : House |
| Title : Freehold |
Finished Area : 2278 sqft |
| Built in : 1957 |
Total Parking Spaces : 1 |
|
|
This solid 5 bedroom / 2 bathroom family home in Revelstoke's super-convenient Southside neighbourhood has undergone some great renovations in recent years. On the main floor you'll find 3 bedrooms, a full bathroom and a newer kitchen complete with quartz countertops, soft-close cabinetry, stainless steel appliances and a gas stove. The fully-finished basement was renovated in 2017 and features 2 more large bedrooms, another full bathroom and an additional living space giving the family, guests or roommates plenty of extra space to spread out. Newer generation double pane windows can be found throughout most of the home and a high-efficiency propane furnace was installed in 2014. Located between Revelstoke Mountain Resort and the historic downtown core, this bungalow is within an easy townie ride to all that downtown Revelstoke has to offer. All this on a generously-sized, flat, fenced lot. Call for more info today! (id:56537)
Call (250)-864-7337 for showing information. |
| Details |
| Amenities Nearby : Golf Nearby, Recreation, Shopping, Ski area |
Access : Easy access |
Appliances Inc : Refrigerator, Dishwasher, Dryer, Range - Electric, Range - Gas, Washer |
| Community Features : Pets Allowed, Rentals Allowed |
Features : Level lot, Central island |
Structures : - |
| Total Parking Spaces : 1 |
View : Mountain view |
Waterfront : - |
| Zoning Type : - |
| Building |
| Architecture Style : Bungalow |
Bathrooms (Partial) : 0 |
Cooling : - |
| Fire Protection : Smoke Detector Only |
Fireplace Fuel : - |
Fireplace Type : - |
| Floor Space : - |
Flooring : Laminate |
Foundation Type : - |
| Heating Fuel : Electric |
Heating Type : Baseboard heaters, Forced air, See remarks |
Roof Style : Unknown |
| Roofing Material : Asphalt shingle |
Sewer : Municipal sewage system |
Utility Water : Municipal water |
| Basement |
| Type : Full |
Development : - |
Features : - |
| Land |
| Landscape Features : Level |
| Rooms |
| Level : |
Type : |
Dimensions : |
| Basement |
Bedroom |
10'7'' x 13'10'' |
|
Bedroom |
10'7'' x 13'6'' |
|
Full bathroom |
11'6'' x 7'10'' |
|
Laundry room |
6'7'' x 7'1'' |
|
Living room |
13'10'' x 15'4'' |
|
Other |
13'3'' x 12'10'' |
| Main level |
4pc Bathroom |
8'3'' x 5'0'' |
|
Bedroom |
10'0'' x 10'0'' |
|
Bedroom |
9'11'' x 11'9'' |
|
Kitchen |
12'3'' x 14'7'' |
|
Living room |
15'4'' x 13'11'' |
|
Primary Bedroom |
13'10'' x 11'5'' |
|
Data from sources believed reliable but should not be relied upon without verification. All measurements are
approximate.MLS®, Multiple Listing Service®, and all related graphics are trademarks of The Canadian Real Estate Association.
REALTOR®, REALTORS®, and all related graphics are trademarks of REALTOR® Canada Inc. a corporation owned by The Canadian Real Estate
Association and the National Association of REALTORS® .Copyright © 2023 Don Rae REALTOR® Not intended to solicit properties currently
under contract.
|