
|

|
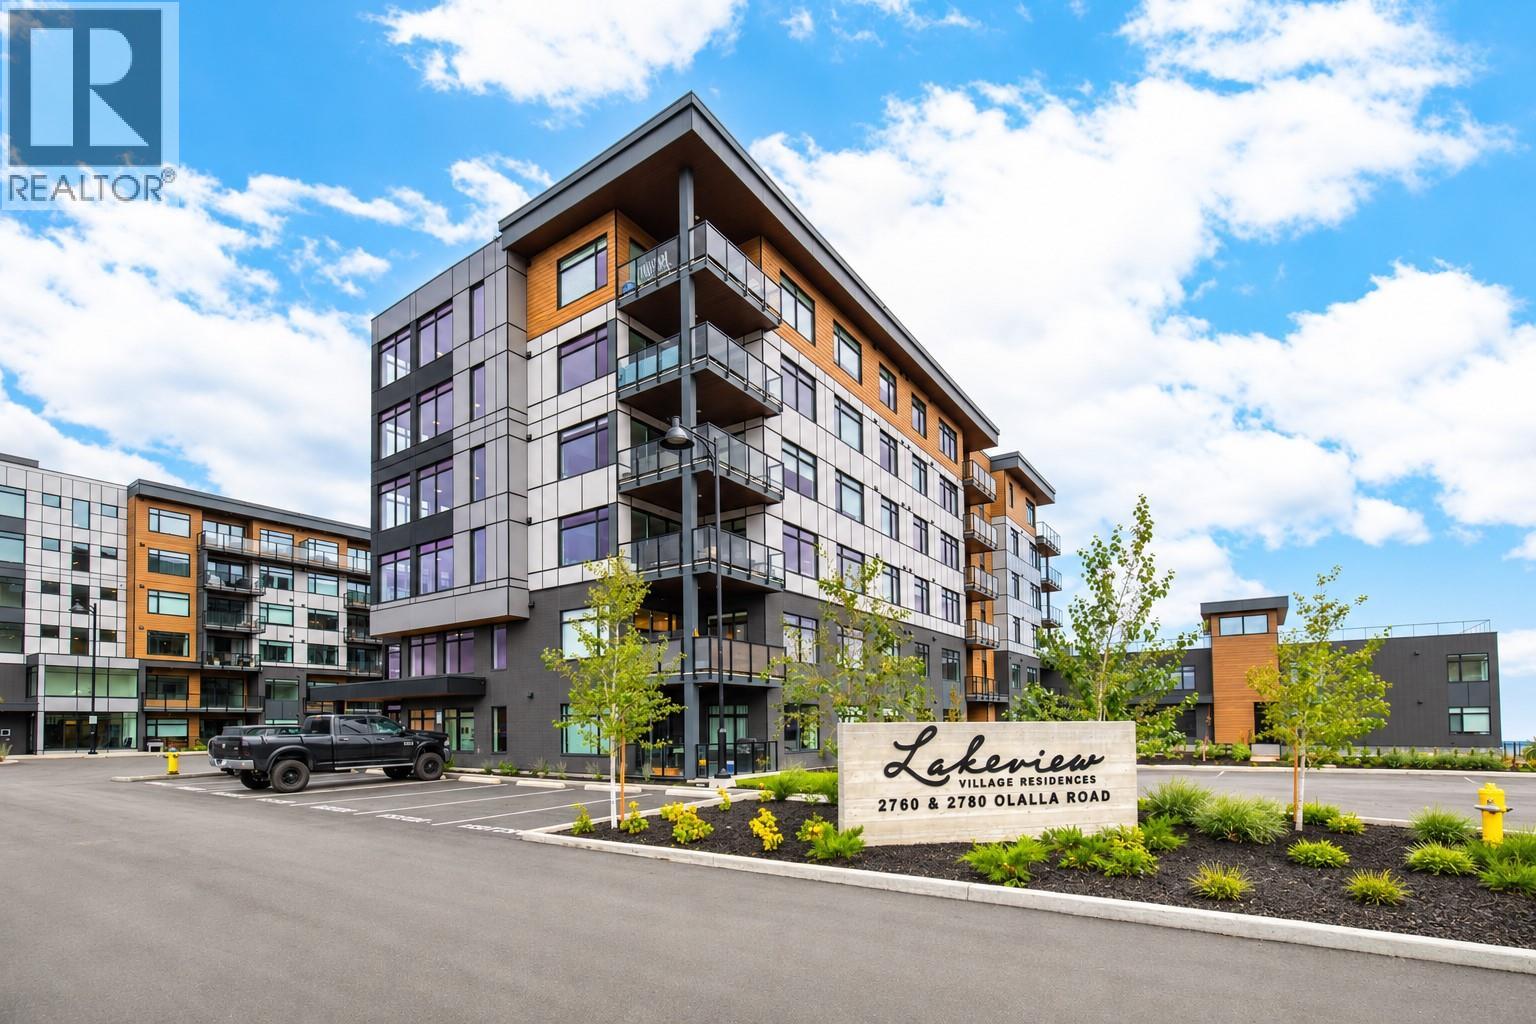
| 2760 Olalla Road Unit# 106 West Kelowna V1Z0C7 |
|
| Price : $679,000 |
Listing ID : 10404374
|
2 
|
2 
|
| Property Type : Single Family |
Building Type : Apartment |
| Maintenance Fee : 520.02 |
Fee Paid : Monthly |
| Title : Strata |
Finished Area : 1069 sqft |
| Built in : 2025 |
Total Parking Spaces : 2 |
|
|
Sophisticated, like-new living in the sought-after Lakeview Village Residences! This exceptional south-facing garden home with yard combines contemporary design, thoughtful customizations & incredible outdoor living with beautiful lake & mountain views. The bright, open-concept interior features expansive windows, elegant finishes & a seamless connection to the impressive 34-foot covered deck. An extension of the living space, this private outdoor retreat offers plenty of room for dining, entertaining & relaxing while enjoying the surrounding scenery. The contemporary kitchen features sleek cabinetry, a generous island, quality appliances & excellent storage, opening effortlessly to the inviting dining & living areas. The primary suite offers a walk-through closet with custom organizers & a beautifully appointed ensuite with dual sinks & a glass-enclosed shower. A second bedroom provides flexibility for guests, while the separate den has been thoughtfully enhanced with extensive built-in cabinetry, counter space & a dedicated workspace. Additional highlights include stylish lighting, contemporary flooring, 2 parking stalls & an impressive 3 storage lockers. Residents enjoy exceptional amenities including an outdoor pool, hot tub, fitness centre, rooftop garden boxes & gathering patio. Pet-friendly & ideally located near shopping, schools, parks, beaches & everyday conveniences, this remarkable residence offers the perfect balance of refined interiors, outdoor enjoyment & effortless Okanagan living. (id:56537)
Call (250)-864-7337 for showing information. |
| Details |
| Amenities Nearby : Public Transit, Park, Recreation, Schools, Shopping |
Access : Easy access |
Appliances Inc : - |
| Community Features : - |
Features : Level lot, Central island |
Structures : - |
| Total Parking Spaces : 2 |
View : Lake view, Mountain view, Valley view, View (panoramic) |
Waterfront : - |
| Zoning Type : - |
| Building |
| Architecture Style : - |
Bathrooms (Partial) : 0 |
Cooling : Central air conditioning |
| Fire Protection : Controlled entry |
Fireplace Fuel : - |
Fireplace Type : - |
| Floor Space : - |
Flooring : - |
Foundation Type : - |
| Heating Fuel : - |
Heating Type : Forced air, See remarks |
Roof Style : - |
| Roofing Material : - |
Sewer : Municipal sewage system |
Utility Water : Municipal water |
| Basement |
| Type : - |
Development : - |
Features : - |
| Land |
| Landscape Features : Landscaped, Level, Underground sprinkler |
| Rooms |
| Level : |
Type : |
Dimensions : |
| Main level |
Bedroom |
10'0'' x 13'0'' |
|
Den |
10'0'' x 7'0'' |
|
Dining room |
15'8'' x 6'4'' |
|
Foyer |
4'4'' x 9'2'' |
|
Full bathroom |
4'11'' x 9'0'' |
|
Full ensuite bathroom |
5'4'' x 10'5'' |
|
Kitchen |
13'4'' x 10'6'' |
|
Living room |
11'11'' x 15'11'' |
|
Primary Bedroom |
10'11'' x 12'6'' |
|
Data from sources believed reliable but should not be relied upon without verification. All measurements are
approximate.MLS®, Multiple Listing Service®, and all related graphics are trademarks of The Canadian Real Estate Association.
REALTOR®, REALTORS®, and all related graphics are trademarks of REALTOR® Canada Inc. a corporation owned by The Canadian Real Estate
Association and the National Association of REALTORS® .Copyright © 2023 Don Rae REALTOR® Not intended to solicit properties currently
under contract.
|