
|

|
| 1955 Northern Flicker Court Unit# 8 Kelowna V1V0G2 |
|
| Price : $809,000 |
Listing ID : 10403519
|
3 
|
2 
|
| Property Type : Single Family |
Building Type : House |
| Title : Bare Land Condo/Strata |
Finished Area : 1256 sqft |
| Built in : 2021 |
Total Parking Spaces : 4 |
|
|
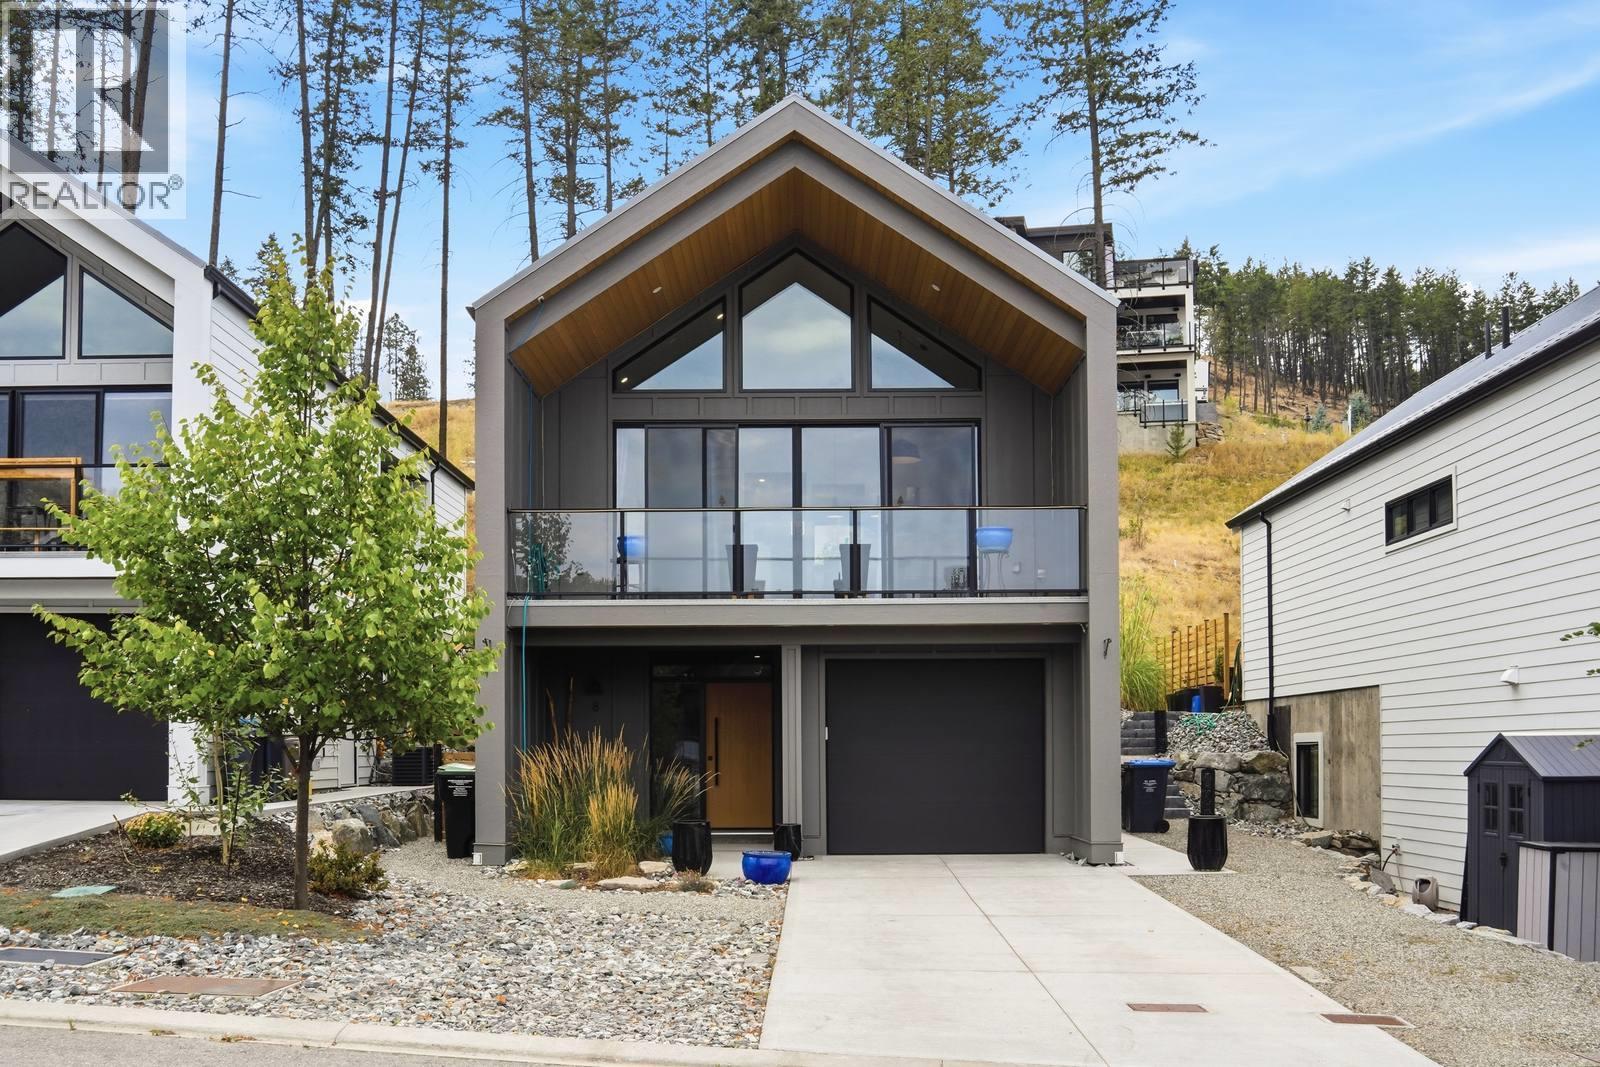
Welcome home to easy, active living at LIV at McKinley Beach. This cute and cozy 3-bedroom, 2-bathroom walk-up is modern in design, with a smart, comfortable layout — the primary bedroom sits right on the main floor, so everyday living happens all on one level. Out back, a quaint private yard is all your own, with a hot tub for starlit soaks and tiered garden beds perfect for growing whatever you desire. And the lifestyle outside your door is just as inviting. Spend mornings on the water at the marina, with access to a boat slip for your own boat. Afternoons are for tennis and pickle ball. Take a nice evening stroll to the new Azhadi Vineyards for breathtaking views and a bite to eat. All of this in a lakefront community designed for connection. Whether you're downsizing without giving anything up or simply want a home that keeps life moving, this is one that extends well beyond its front door. (id:56537)
Call (250)-864-7337 for showing information. |
| Details |
| Amenities Nearby : Airport, Park |
Access : Highway access |
Appliances Inc : Refrigerator, Dishwasher, Oven - gas, Hood Fan, Washer/Dryer Stack-Up |
| Community Features : Family Oriented, Pets Allowed With Restrictions, Rentals Allowed |
Features : Cul-de-sac, Level lot, Balcony |
Structures : Dock |
| Total Parking Spaces : 4 |
View : Lake view, Mountain view |
Waterfront : - |
| Zoning Type : - |
| Building |
| Architecture Style : - |
Bathrooms (Partial) : 0 |
Cooling : Central air conditioning |
| Fire Protection : - |
Fireplace Fuel : - |
Fireplace Type : - |
| Floor Space : - |
Flooring : - |
Foundation Type : - |
| Heating Fuel : - |
Heating Type : Forced air |
Roof Style : - |
| Roofing Material : - |
Sewer : Municipal sewage system |
Utility Water : Municipal water |
| Basement |
| Type : - |
Development : - |
Features : - |
| Land |
| Landscape Features : Landscaped, Level |
| Rooms |
| Level : |
Type : |
Dimensions : |
| Lower level |
3pc Bathroom |
6' x 8'5'' |
|
Bedroom |
10'5'' x 9'3'' |
|
Bedroom |
8'3'' x 9'1'' |
|
Foyer |
6'10'' x 13'1'' |
|
Other |
22'10'' x 11' |
| Main level |
4pc Ensuite bath |
8' x 8' |
|
Dining room |
10'2'' x 9'10'' |
|
Kitchen |
14'2'' x 9'6'' |
|
Living room |
11'9'' x 15'2'' |
|
Primary Bedroom |
12' x 12'3'' |
|
Data from sources believed reliable but should not be relied upon without verification. All measurements are
approximate.MLS®, Multiple Listing Service®, and all related graphics are trademarks of The Canadian Real Estate Association.
REALTOR®, REALTORS®, and all related graphics are trademarks of REALTOR® Canada Inc. a corporation owned by The Canadian Real Estate
Association and the National Association of REALTORS® .Copyright © 2023 Don Rae REALTOR® Not intended to solicit properties currently
under contract.
|