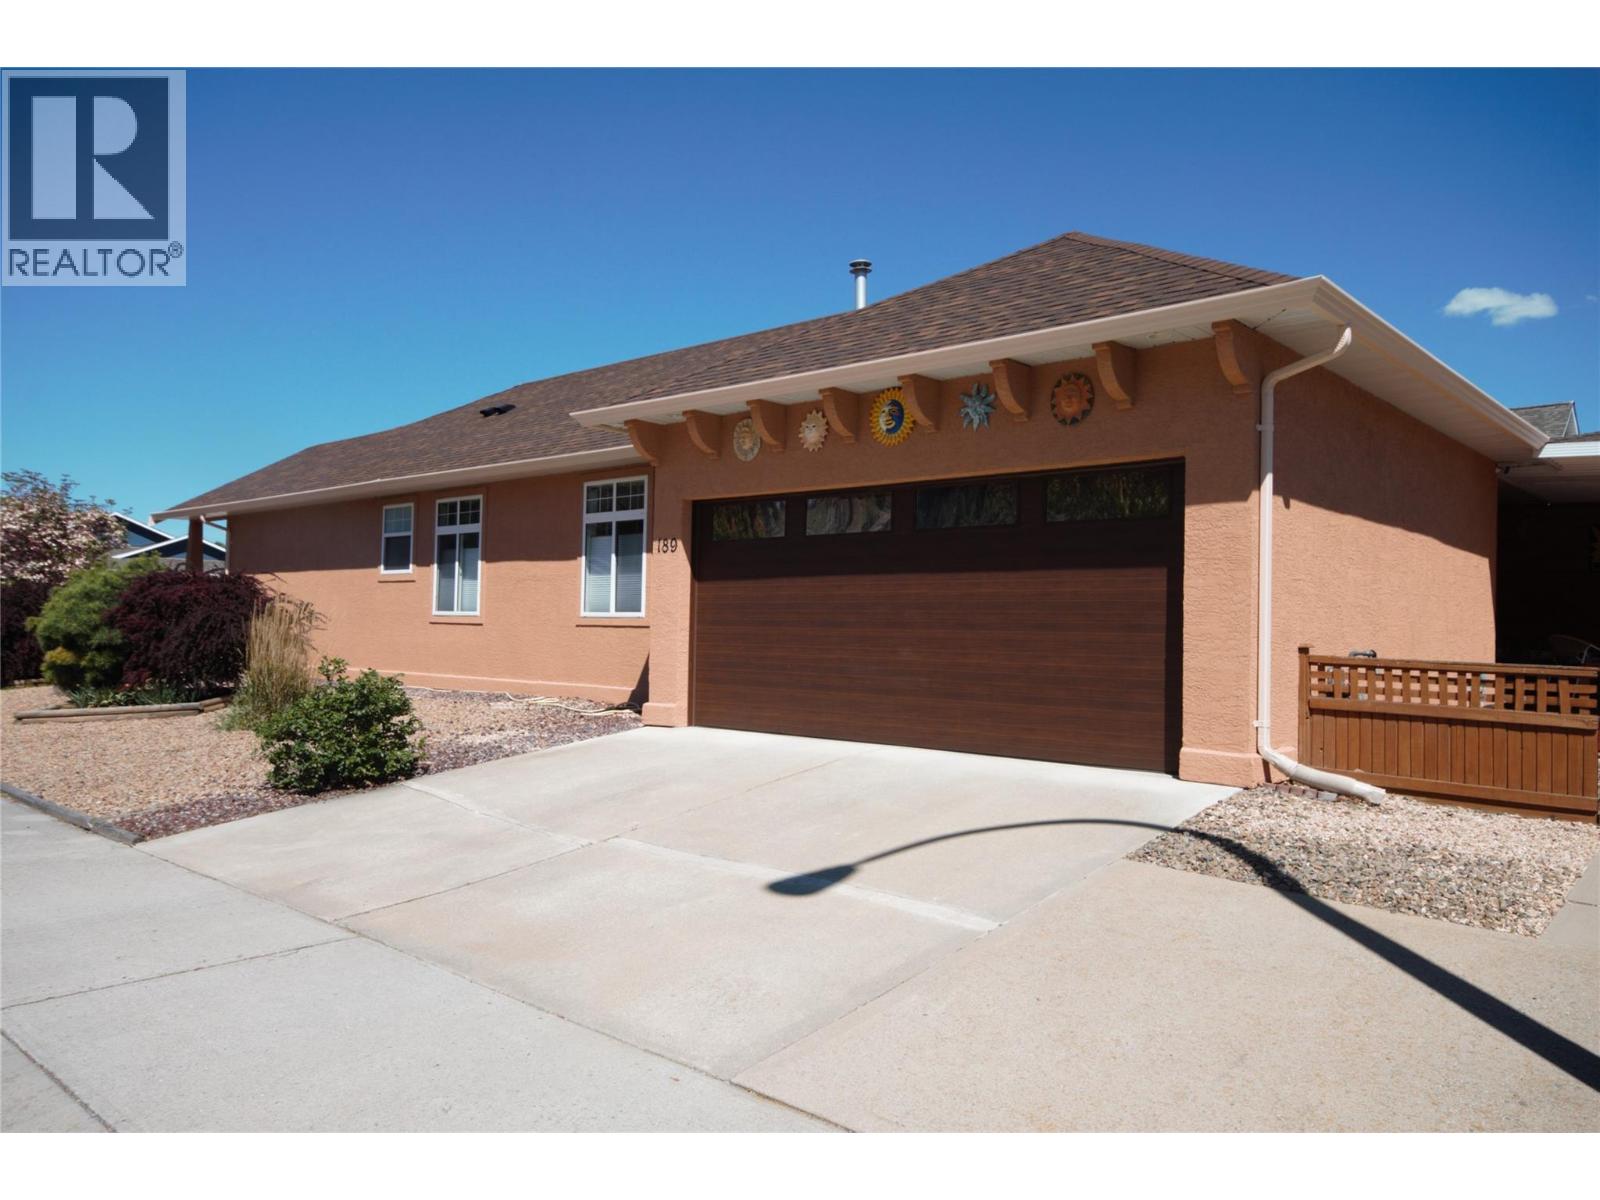
Welcome to Willow Glen! This beautifully maintained, move-in-ready 2-bedroom, 2-bathroom home offers comfortable living, thoughtful updates, and plenty of space to enjoy the Okanagan lifestyle. Ideally situated on a nicely landscaped corner lot, this inviting home features a spacious primary bedroom, bright and functional living spaces, and a welcoming atmosphere throughout. Step outside to your fully fenced backyard and enjoy the generous 15' x 14' covered deck—perfect for morning coffee, summer BBQs, or entertaining family and friends. The fenced backyard could easily be adjusted to accommodate RV parking. Additional features include a natural gas furnace, fireplace, brand-new hot water tank, range, BBQ hookup, water softener, 8' x 8' storage shed, and window blinds throughout. The big-ticket updates have already been taken care of, including a recently replaced roof, freshly painted exterior stucco, and a new garage door and opener. Add in the beautiful surrounding mountain views and this home offers an easy, low-maintenance lifestyle with so much to appreciate. Enjoy being just minutes from the Okanagan River, scenic walking trails, and all the amenities Oliver has to offer. Whether you're looking to downsize, purchase your first home, or enjoy a relaxed Okanagan lifestyle, this is an opportunity worth exploring. Move in, settle in, and start enjoying all that Oliver and Willow Glen have to offer! (id:56537)
Call (250)-864-7337 for showing information. |
| Details |
| Amenities Nearby : Golf Nearby, Park, Schools, Shopping |
Access : - |
Appliances Inc : Range, Refrigerator, Dishwasher, Dryer, Washer, Water softener |
| Community Features : - |
Features : Corner Site |
Structures : - |
| Total Parking Spaces : 3 |
View : Mountain view |
Waterfront : - |
| Zoning Type : - |
| Building |
| Architecture Style : Ranch |
Bathrooms (Partial) : 0 |
Cooling : Central air conditioning |
| Fire Protection : - |
Fireplace Fuel : Gas |
Fireplace Type : Unknown |
| Floor Space : - |
Flooring : - |
Foundation Type : - |
| Heating Fuel : - |
Heating Type : Forced air, See remarks |
Roof Style : Unknown |
| Roofing Material : Asphalt shingle |
Sewer : Municipal sewage system |
Utility Water : Municipal water |
| Basement |
| Type : Crawl space |
Development : - |
Features : - |
| Land |
| Landscape Features : Landscaped |
| Rooms |
| Level : |
Type : |
Dimensions : |
| Main level |
3pc Ensuite bath |
Measurements not available |
|
4pc Bathroom |
Measurements not available |
|
Bedroom |
11'0'' x 9'3'' |
|
Den |
10'5'' x 9'3'' |
|
Dining room |
10'5'' x 10'2'' |
|
Kitchen |
14'7'' x 10'2'' |
|
Laundry room |
6'2'' x 5'2'' |
|
Living room |
18'9'' x 11'7'' |
|
Primary Bedroom |
16'4'' x 12'0'' |
|