
|

|
| 107 Bernard Nelson Crescent Revelstoke V0E2S0 |
|
| Price : $819,000 |
Listing ID : 10405094
|
4 
|
2 
|
| Property Type : Single Family |
Building Type : House |
| Title : Freehold |
Finished Area : 1679 sqft |
| Built in : 1976 |
Total Parking Spaces : 5 |
|
|
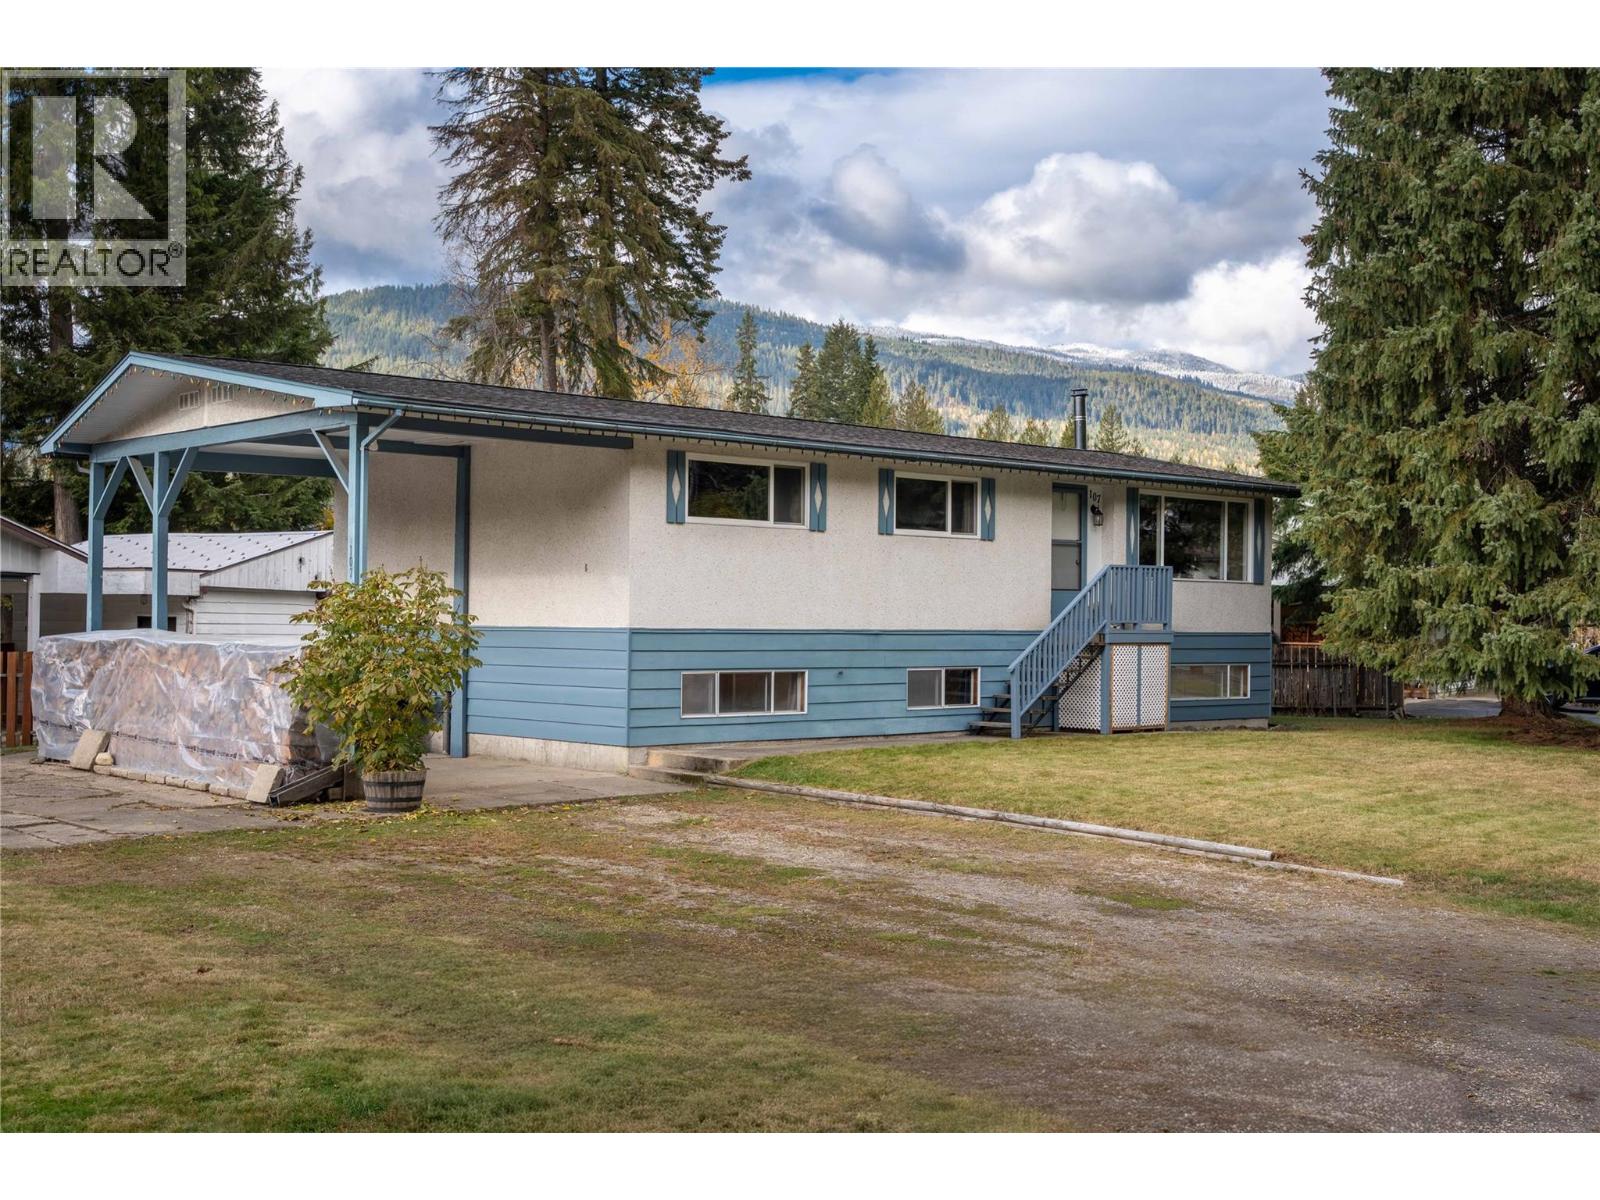
Welcome to the inviting 4-bedroom home ideally situated in one of Revelstoke's most desirable neighborhoods, just steps away from Columbia Park School, Revelstoke Golf Course, and the Pickleball/Tennis course your outdoor adventure at your doorstep. This home also has a basement entry with a rough-in for a third bathroom, providing added flexibility and an opportunity to create additional living space. Locked storage under the deck just off the kitchen, plus established garden beds/boxes. Make this your home in this great neighborhood, call for an appointment to view. (id:56537)
Call (250)-864-7337 for showing information. |
| Details |
| Amenities Nearby : Golf Nearby, Park, Recreation, Schools, Ski area |
Access : - |
Appliances Inc : Refrigerator, Dishwasher, Dryer, Range - Electric, Microwave, Washer |
| Community Features : Family Oriented, Pets Allowed |
Features : Level lot, Corner Site, Irregular lot size |
Structures : - |
| Total Parking Spaces : 5 |
View : Mountain view |
Waterfront : - |
| Zoning Type : - |
| Building |
| Architecture Style : Bungalow |
Bathrooms (Partial) : 1 |
Cooling : - |
| Fire Protection : Smoke Detector Only |
Fireplace Fuel : - |
Fireplace Type : - |
| Floor Space : - |
Flooring : Carpeted, Laminate, Linoleum |
Foundation Type : - |
| Heating Fuel : Electric |
Heating Type : Forced air |
Roof Style : Unknown |
| Roofing Material : Asphalt shingle |
Sewer : Municipal sewage system |
Utility Water : Municipal water |
| Basement |
| Type : Full |
Development : - |
Features : - |
| Land |
| Landscape Features : Landscaped, Level |
| Rooms |
| Level : |
Type : |
Dimensions : |
| Basement |
Bedroom |
10'7'' x 7'3'' |
|
Bedroom |
11'10'' x 7'1'' |
|
Laundry room |
13'7'' x 9'0'' |
|
Recreation room |
22'9'' x 15'1'' |
|
Storage |
11'0'' x 7'0'' |
|
Storage |
11'7'' x 7'0'' |
| Main level |
Bedroom |
11'8'' x 10'2'' |
|
Dining room |
8'6'' x 7'10'' |
|
Full bathroom |
8'2'' x 7'1'' |
|
Kitchen |
8'2'' x 7'11'' |
|
Living room |
14'6'' x 18'2'' |
|
Partial ensuite bathroom |
8'2'' x 4'5'' |
|
Primary Bedroom |
14'6'' x 11'3'' |
|
Data from sources believed reliable but should not be relied upon without verification. All measurements are
approximate.MLS®, Multiple Listing Service®, and all related graphics are trademarks of The Canadian Real Estate Association.
REALTOR®, REALTORS®, and all related graphics are trademarks of REALTOR® Canada Inc. a corporation owned by The Canadian Real Estate
Association and the National Association of REALTORS® .Copyright © 2023 Don Rae REALTOR® Not intended to solicit properties currently
under contract.
|