Don Rae Realtor


  • &address&
  • &address&
  • &address&
  • &address&
  • &address&
  • &address&
  • 5 Sandpiper Place Osoyoos V0H1V5

    Price : $550,000 Listing ID : 10404737
    2 Bedrooms 2 Bathrooms
    Property Type : Single Family Building Type : House
    Title : Freehold Finished Area : 1442 sqft
    Built in : 1996 Total Parking Spaces : 2
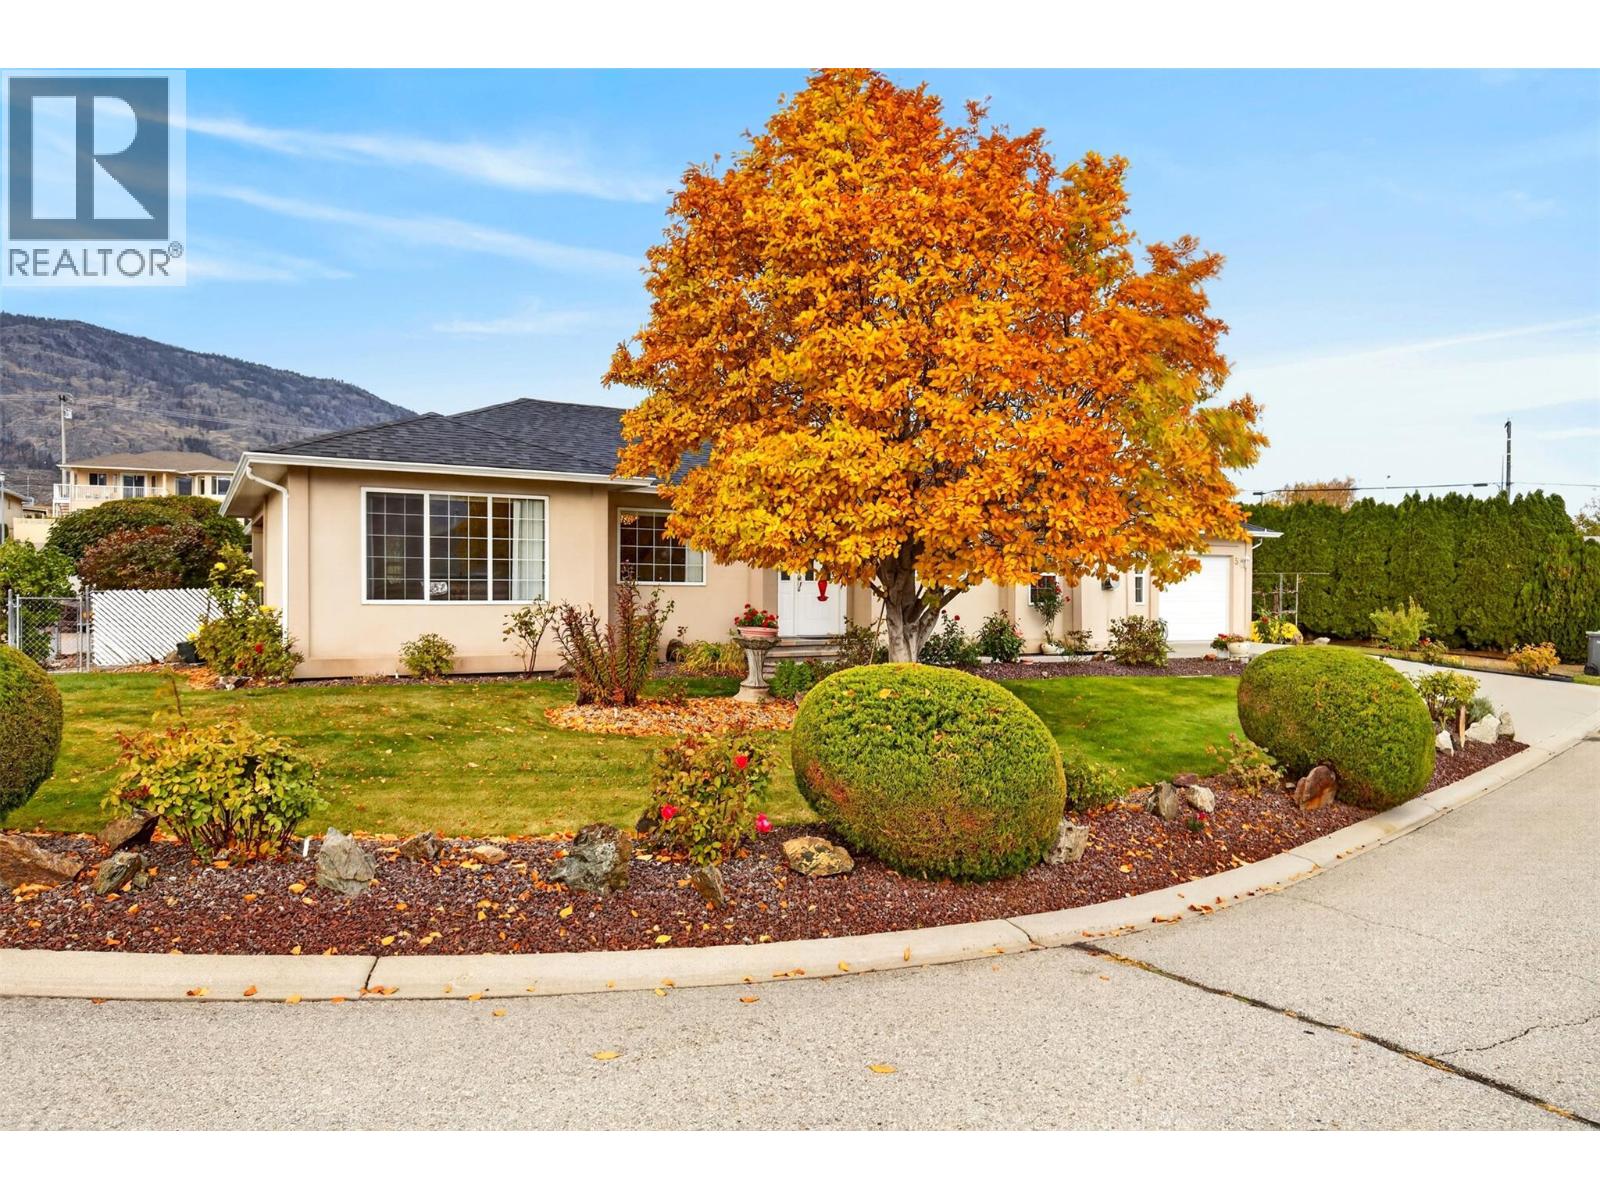
    Discover the charm of Osoyoos living in this beautifully maintained one owner, 2-bedroom, 2-bathroom rancher, where comfort, convenience, and easy living come together. Meticulously cared for, this inviting home welcomes you with lovely curb appeal and a warm, cozy fireplace that creates the perfect setting to relax and unwind. A new roof adds peace of mind, while the single-level layout offers effortless everyday living. Outdoor enthusiasts will appreciate the RV and boat parking, making it easy to embrace everything the Okanagan lifestyle has to offer. Spend your days enjoying nearby beaches, teeing off at beautiful golf courses, or exploring the many shops, restaurants, and amenities close at hand. Whether you're searching for a full-time residence, a relaxing retirement retreat, or a home base for your Okanagan adventures, this delightful property offers the perfect opportunity to enjoy the best of Osoyoos living! (id:56537)

    Call (250)-864-7337 for showing information.
    Details
    Amenities Nearby : - Access : - Appliances Inc : -
    Community Features : - Features : - Structures : -
    Total Parking Spaces : 2 View : Mountain view Waterfront : -
    Zoning Type : -
    Building
    Architecture Style : Ranch Bathrooms (Partial) : 0 Cooling : Central air conditioning
    Fire Protection : - Fireplace Fuel : - Fireplace Type : -
    Floor Space : - Flooring : - Foundation Type : -
    Heating Fuel : - Heating Type : Forced air, See remarks Roof Style : -
    Roofing Material : - Sewer : Municipal sewage system Utility Water : Municipal water
    Basement
    Type : - Development : - Features : -
    Land
    Landscape Features : -
    Rooms
    Level : Type : Dimensions :
    Main level Bedroom 11'9'' x 11'4''
    Dining room 10'1'' x 11'7''
    Dining room 11'1'' x 17'7''
    Foyer 8'3'' x 9'7''
    Full bathroom 8'10'' x 10'5''
    Full bathroom 8'10'' x 4'11''
    Kitchen 9'8'' x 13'9''
    Laundry room 7'6'' x 11'4''
    Living room 12'1'' x 15'1''
    Primary Bedroom 14' x 13'2''
    Data from sources believed reliable but should not be relied upon without verification. All measurements are approximate.MLS®, Multiple Listing Service®, and all related graphics are trademarks of The Canadian Real Estate Association. REALTOR®, REALTORS®, and all related graphics are trademarks of REALTOR® Canada Inc. a corporation owned by The Canadian Real Estate Association and the National Association of REALTORS® .Copyright © 2023 Don Rae REALTOR® Not intended to solicit properties currently under contract.