
|

|
| 3413 Lobelia Drive Osoyoos V0H1V1 |
|
| Price : $759,000 |
Listing ID : 10404501
|
4 
|
2 
|
| Property Type : Single Family |
Building Type : House |
| Title : Freehold |
Finished Area : 2182 sqft |
| Built in : 1961 |
Total Parking Spaces : 1 |
|
|
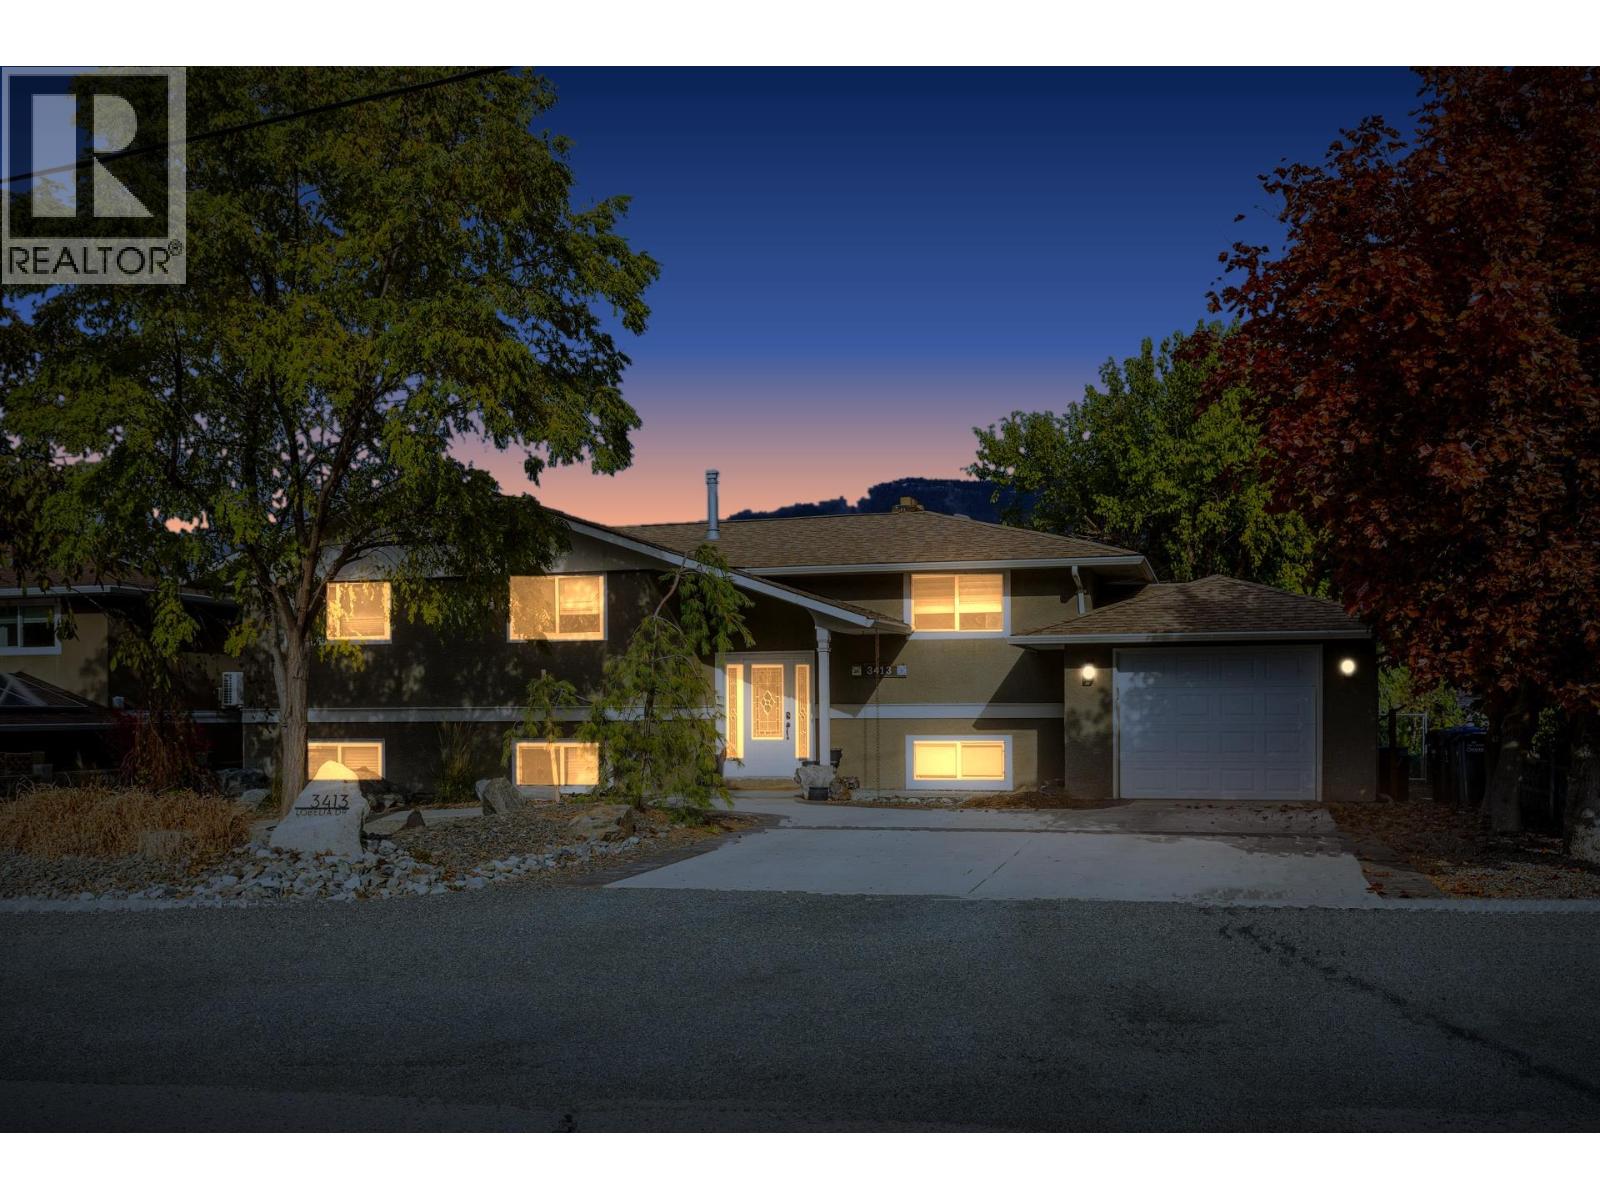
Wake up to glorious morning sunrises in this extensively renovated home in a sought-after Westside location, with partial views of Osoyoos Lake, the warmest freshwater lake in Canada. The eastern exposure fills the home with morning sun, and the private yard with a large in-ground salt-water SWIMMING POOL makes summer at home so much more enjoyable. Custom built in its day by renowned Herb Lewis, the home offers 3 bedrooms on the main level and a full 1 bedroom IN-LAW SUITE in the basement that can be completely separated or re-connected to the rest of the house. The fully remodelled daylight walk-out basement has its own separate entrance and giving you a flexible space for guests, extended family, or income potential. The remodelling of the whole house includes: new windows/doors, trim and painted kitchen cabinets, newer appliances and AC unit, newer spray-foam insulation and drywall and newer flooring throughout, new bathroom downstairs with remodelled tile floor, custom glass shower and in-floor heating and so much more. Insulated single garage adds space for storage or a workshop. You are just a stone’s throw from the famous Haynes Point Provincial Park, with its beaches and lakeside trails, and only minutes from the Osoyoos Golf Course and Country Club. Whether you want a seasonal getaway, a year-round residence, or a place to retire in the sun, this property delivers the South Okanagan lifestyle. (id:56537)
Call (250)-864-7337 for showing information. |
| Details |
| Amenities Nearby : - |
Access : - |
Appliances Inc : - |
| Community Features : - |
Features : - |
Structures : - |
| Total Parking Spaces : 1 |
View : - |
Waterfront : - |
| Zoning Type : - |
| Building |
| Architecture Style : - |
Bathrooms (Partial) : 0 |
Cooling : Heat Pump |
| Fire Protection : - |
Fireplace Fuel : - |
Fireplace Type : - |
| Floor Space : - |
Flooring : - |
Foundation Type : - |
| Heating Fuel : - |
Heating Type : Forced air, See remarks |
Roof Style : Unknown |
| Roofing Material : Asphalt shingle |
Sewer : Municipal sewage system |
Utility Water : Municipal water |
| Basement |
| Type : Full, Remodeled Basement |
Development : - |
Features : - |
| Land |
| Landscape Features : - |
| Rooms |
| Level : |
Type : |
Dimensions : |
| Lower level |
3pc Bathroom |
7'2'' x 6'1'' |
|
Bedroom |
12'3'' x 13'9'' |
|
Kitchen |
10'4'' x 9'11'' |
|
Recreation room |
20'3'' x 13'0'' |
|
Utility room |
7'2'' x 14'1'' |
| Main level |
4pc Bathroom |
7'11'' x 7'0'' |
|
Bedroom |
11'5'' x 8'6'' |
|
Bedroom |
11'6'' x 9'7'' |
|
Dining room |
8'3'' x 9'1'' |
|
Foyer |
7'7'' x 8'7'' |
|
Kitchen |
11'7'' x 10'1'' |
|
Living room |
13'2'' x 20'4'' |
|
Primary Bedroom |
11'6'' x 11'6'' |
|
Data from sources believed reliable but should not be relied upon without verification. All measurements are
approximate.MLS®, Multiple Listing Service®, and all related graphics are trademarks of The Canadian Real Estate Association.
REALTOR®, REALTORS®, and all related graphics are trademarks of REALTOR® Canada Inc. a corporation owned by The Canadian Real Estate
Association and the National Association of REALTORS® .Copyright © 2023 Don Rae REALTOR® Not intended to solicit properties currently
under contract.
|