Don Rae Realtor


  • &address&
  • &address&
  • &address&
  • &address&
  • &address&
  • &address&
  • 4835 RADIUM Boulevard Unit# 110 Radium Hot Springs V0A1M0

    Price : $359,900 Listing ID : 10404970
    3 Bedrooms 3 Bathrooms
    Property Type : Single Family Building Type : Row / Townhouse
    Maintenance Fee : 426.76 Fee Paid : Monthly
    Title : Strata Finished Area : 1337 sqft
    Built in : 2000 Total Parking Spaces : -
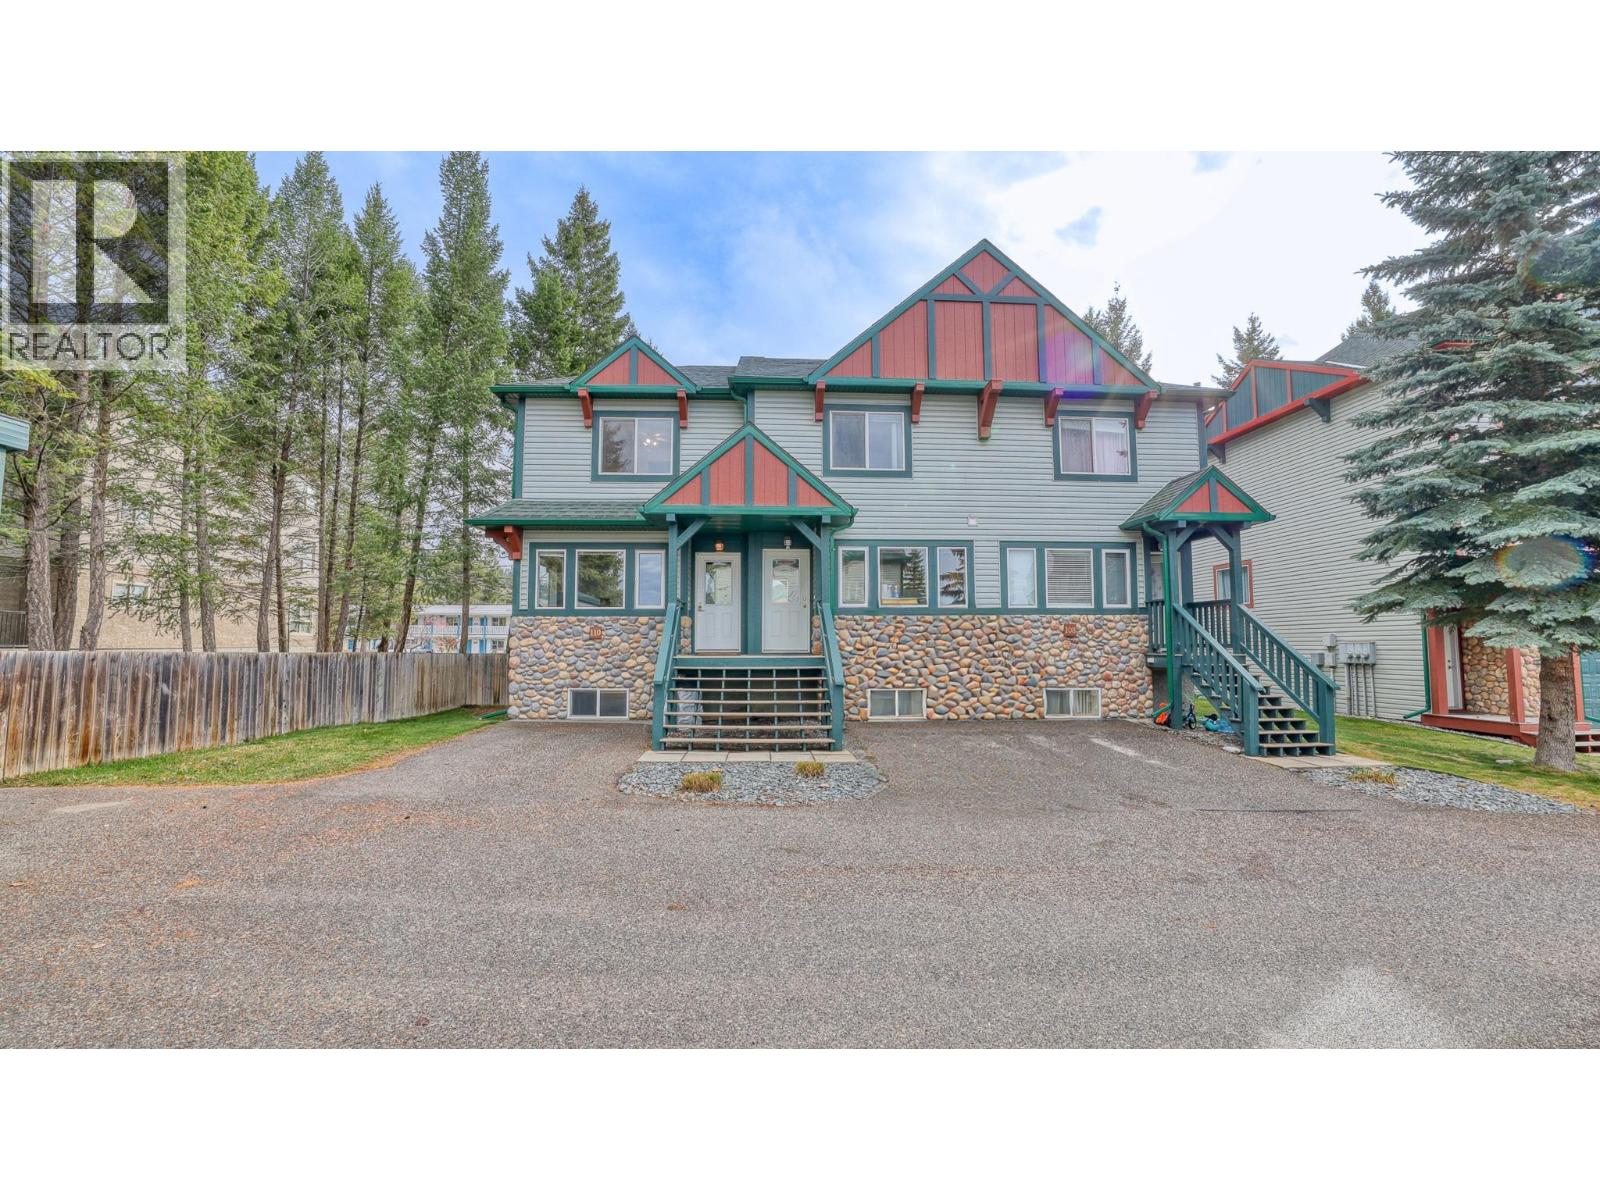
    This bright corner-unit townhome offers a functional layout with plenty of natural light and flexible living space. The inviting living room features large windows that fill the space with sunshine, while the bright kitchen offers direct access to the balcony, making it easy to enjoy some fresh air. Upstairs, the spacious primary bedroom features a double closet and convenient access to the full bathroom, with a second generously sized bedroom just across the hall. The lower level adds versatility with a third bedroom or flex space, along with a large laundry room offering plenty of room for storage. Ready for quick possession, this townhome is a great opportunity to make a space your own and add your personal touch! (id:56537)

    Call (250)-864-7337 for showing information.
    Details
    Amenities Nearby : Golf Nearby, Park, Recreation, Schools, Shopping, Ski area Access : Easy access, Highway access Appliances Inc : Range, Refrigerator, Dishwasher, Dryer, Microwave, Washer
    Community Features : Family Oriented, Rural Setting Features : Level lot, Private setting, Corner Site, One Balcony Structures : -
    Total Parking Spaces : - View : Mountain view, Valley view, View (panoramic) Waterfront : -
    Zoning Type : -
    Building
    Architecture Style : Multi-level Bathrooms (Partial) : 1 Cooling : -
    Fire Protection : - Fireplace Fuel : Gas Fireplace Type : Unknown
    Floor Space : - Flooring : Mixed Flooring Foundation Type : -
    Heating Fuel : - Heating Type : Forced air Roof Style : Unknown
    Roofing Material : Asphalt shingle Sewer : Municipal sewage system Utility Water : Municipal water
    Basement
    Type : Full Development : - Features : -
    Land
    Landscape Features : Landscaped, Level, Rolling
    Rooms
    Level : Type : Dimensions :
    Lower level Bedroom 13'8'' x 12'1''
    Full bathroom Measurements not available
    Laundry room 13'8'' x 11'7''
    Main level Kitchen 14'4'' x 12'2''
    Living room 14'4'' x 12'7''
    Partial bathroom Measurements not available
    Second level Bedroom 14'5'' x 10'5''
    Full bathroom Measurements not available
    Primary Bedroom 12'0'' x 12'2''
    Data from sources believed reliable but should not be relied upon without verification. All measurements are approximate.MLS®, Multiple Listing Service®, and all related graphics are trademarks of The Canadian Real Estate Association. REALTOR®, REALTORS®, and all related graphics are trademarks of REALTOR® Canada Inc. a corporation owned by The Canadian Real Estate Association and the National Association of REALTORS® .Copyright © 2023 Don Rae REALTOR® Not intended to solicit properties currently under contract.