
|

|
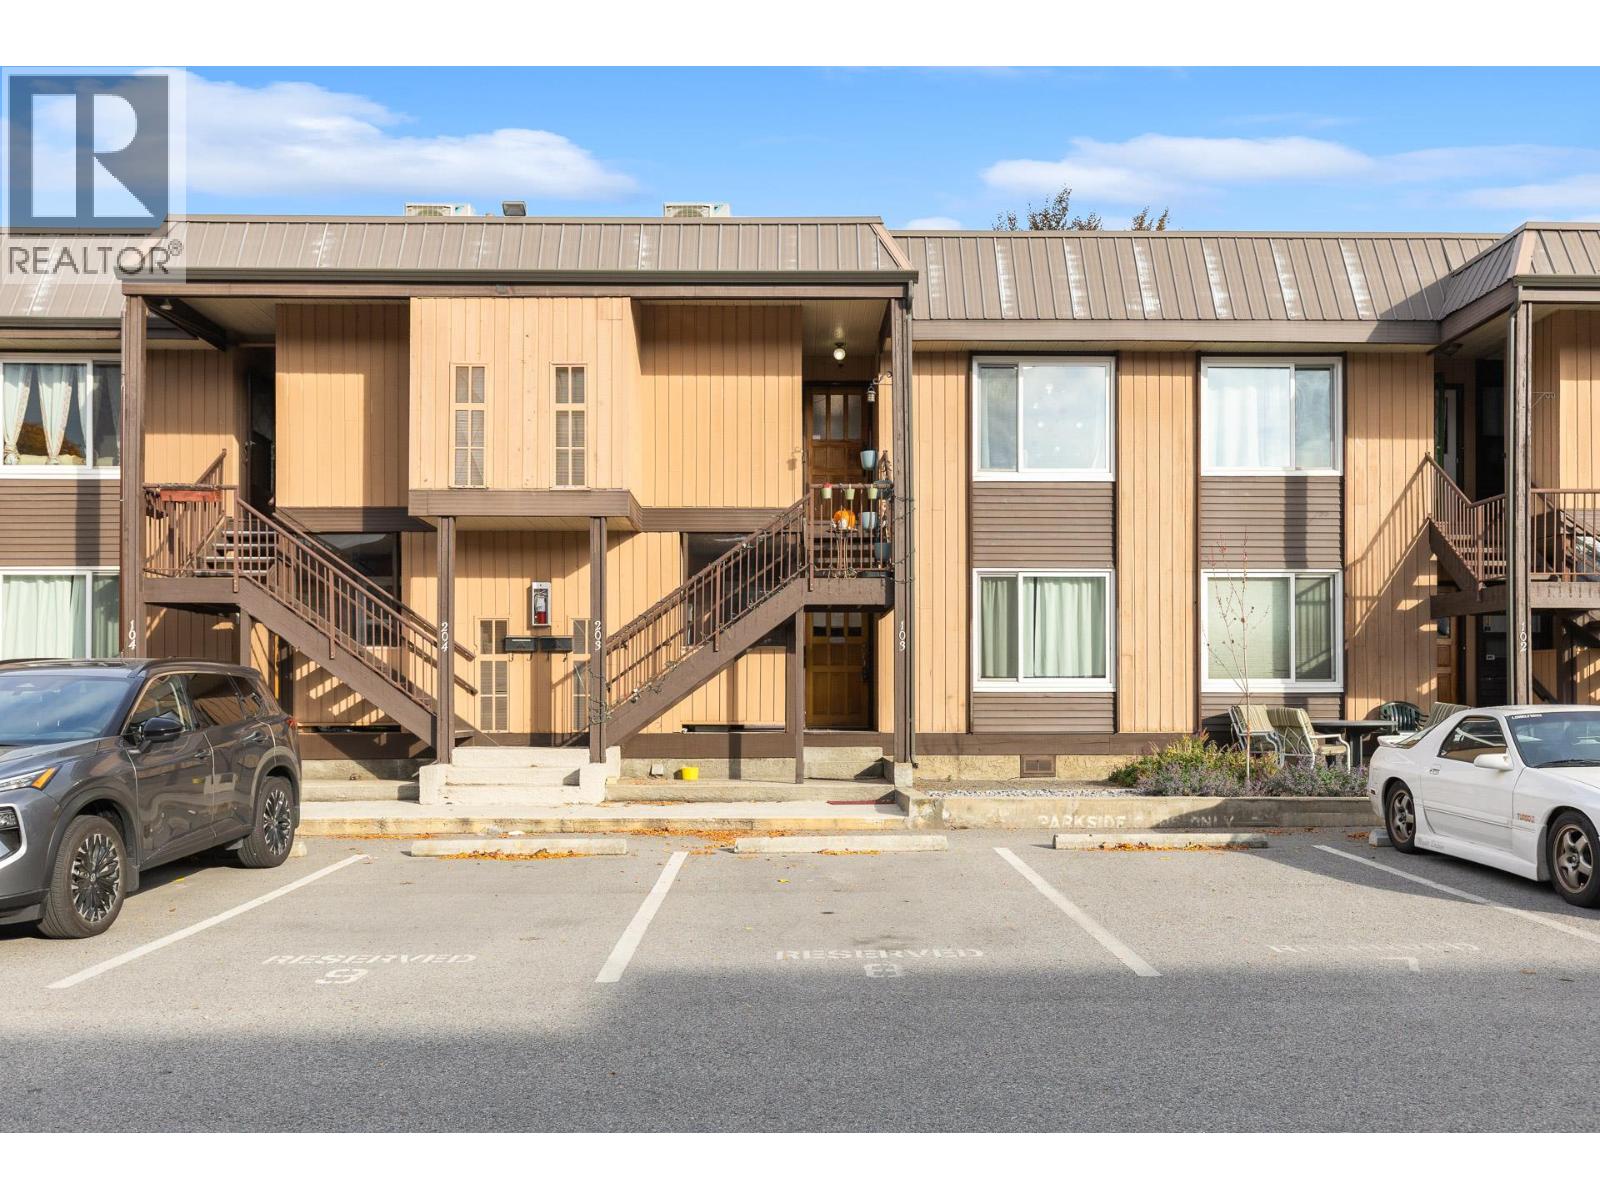
| 1660 Ufton Court Unit# 203 Kelowna V1Y8G7 |
|
| Price : $435,000 |
Listing ID : 10404963
|
2 
|
1 
|
| Property Type : Single Family |
Building Type : Row / Townhouse |
| Maintenance Fee : 355.59 |
Fee Paid : Monthly |
| Title : Strata |
Finished Area : 1166 sqft |
| Built in : 1977 |
Total Parking Spaces : 1 |
|
|
Welcome to this bright and inviting 2 bedroom, 1 bathroom townhome, offering comfortable living in an unbeatable location! The spacious layout features generously sized bedrooms, with the primary bedroom complemented by an adjoining den – ideal for a home office, reading nook, or additional flex space. Enjoy the convenience of a dedicated laundry room with ample storage, updated windows and newer HVAC including heat pump and central air conditioning. Location is everything, and this home truly delivers! Just steps from the exciting $240M+ redevelopment of Parkinson Recreation Centre, bringing an impressive new recreation and wellness hub to the neighbourhood. Also ideally located near the Apple Bowl and Landmark District, and just minutes from downtown Kelowna and Orchard Park Shopping Centre. Easy access to transit and Glenmore Road makes getting to UBC Okanagan and the airport a breeze. With everyday amenities just steps away, this is a fantastic opportunity for first-time buyers, or investors looking for comfort, convenience, and an exceptional location! (id:56537)
Call (250)-864-7337 for showing information. |
| Details |
| Amenities Nearby : Golf Nearby, Park, Recreation, Schools, Shopping, Ski area |
Access : Easy access |
Appliances Inc : Refrigerator, Dishwasher, Dryer, Range - Electric, Washer |
| Community Features : - |
Features : Level lot |
Structures : - |
| Total Parking Spaces : 1 |
View : - |
Waterfront : - |
| Zoning Type : - |
| Building |
| Architecture Style : - |
Bathrooms (Partial) : 0 |
Cooling : Central air conditioning |
| Fire Protection : - |
Fireplace Fuel : Gas |
Fireplace Type : Unknown |
| Floor Space : - |
Flooring : - |
Foundation Type : - |
| Heating Fuel : - |
Heating Type : Heat Pump |
Roof Style : - |
| Roofing Material : - |
Sewer : Municipal sewage system |
Utility Water : Municipal water |
| Basement |
| Type : - |
Development : - |
Features : - |
| Land |
| Landscape Features : Landscaped, Level |
| Rooms |
| Level : |
Type : |
Dimensions : |
| Main level |
4pc Bathroom |
4'11'' x 9'10'' |
|
Bedroom |
8'8'' x 11'9'' |
|
Den |
11'0'' x 11'7'' |
|
Dining room |
13'6'' x 9'1'' |
|
Kitchen |
9'10'' x 16'6'' |
|
Laundry room |
5'8'' x 8'8'' |
|
Living room |
13'6'' x 15'6'' |
|
Office |
5'8'' x 6'3'' |
|
Primary Bedroom |
11'0'' x 8'5'' |
|
Data from sources believed reliable but should not be relied upon without verification. All measurements are
approximate.MLS®, Multiple Listing Service®, and all related graphics are trademarks of The Canadian Real Estate Association.
REALTOR®, REALTORS®, and all related graphics are trademarks of REALTOR® Canada Inc. a corporation owned by The Canadian Real Estate
Association and the National Association of REALTORS® .Copyright © 2023 Don Rae REALTOR® Not intended to solicit properties currently
under contract.
|