
|

|
| 20 Kettle View Road Unit# 201 Big White V1P1T4 |
|
| Price : $210,000 |
Listing ID : 10404522
|
1 
|
1 
|
| Property Type : Single Family |
Building Type : Apartment |
| Maintenance Fee : 608.00 |
Fee Paid : Monthly |
| Title : Strata |
Finished Area : 430 sqft |
| Built in : 1981 |
Total Parking Spaces : 1 |
|
|
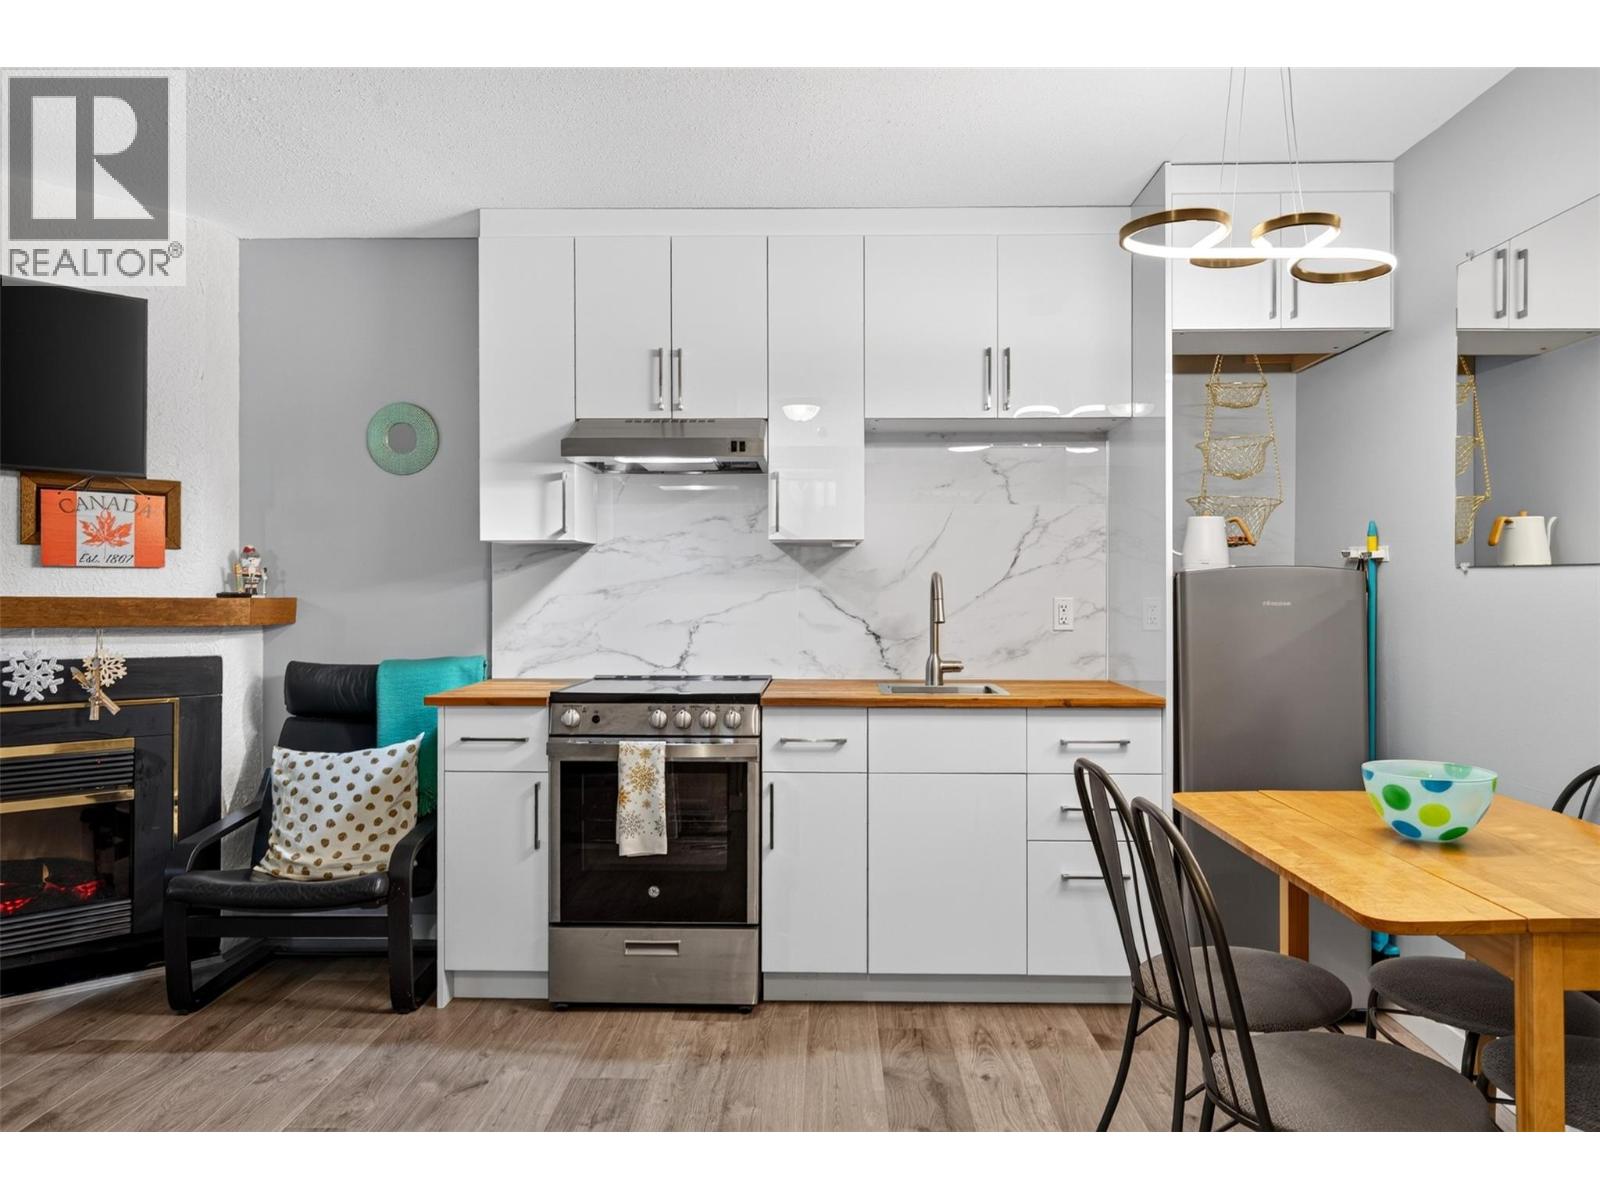
True Ski-In/Ski-Out onto Perfection straight to the Plaza and Ridge Rocket Chairs! Experience the ultimate mountain getaway in this beautifully updated 1-bedroom condo at the sought-after Snow Ghost Inn, great location for effortless slope-side living and steps away from the village. This smartly designed unit features a modern kitchen with soft-close cabinetry and stainless steel appliances, an updated bathroom and new flooring throughout. The living area has an electric fireplace and opens onto a private balcony overlooking the indoor pool. Additional highlights include ample in-unit storage, built-in bedroom cabinetry, two private storage units with electrical, a dedicated ski locker at slope level, and covered parking. Enjoy resort-style amenities, including an indoor pool, hot tub, fitness room, racquetball court, and games area with pool table and foosball. Offered fully furnished and ready to enjoy, this is an ideal mountain retreat or investment opportunity in an unbeatable location. Park, unpack, and hit the slopes! (id:56537)
Call (250)-864-7337 for showing information. |
| Details |
| Amenities Nearby : - |
Access : - |
Appliances Inc : - |
| Community Features : Recreational Facilities |
Features : - |
Structures : - |
| Total Parking Spaces : 1 |
View : - |
Waterfront : - |
| Zoning Type : - |
| Building |
| Architecture Style : - |
Bathrooms (Partial) : 0 |
Cooling : - |
| Fire Protection : - |
Fireplace Fuel : Electric |
Fireplace Type : Unknown |
| Floor Space : - |
Flooring : Laminate |
Foundation Type : - |
| Heating Fuel : Electric |
Heating Type : Baseboard heaters |
Roof Style : - |
| Roofing Material : - |
Sewer : Municipal sewage system |
Utility Water : Community Water System |
| Basement |
| Type : - |
Development : - |
Features : - |
| Land |
| Landscape Features : - |
| Rooms |
| Level : |
Type : |
Dimensions : |
| Main level |
3pc Bathroom |
7' x 4'10'' |
|
Kitchen |
11'8'' x 9'2'' |
|
Living room |
12'2'' x 6'1'' |
|
Other |
3'9'' x 4'10'' |
|
Primary Bedroom |
10'10'' x 7'7'' |
|
Data from sources believed reliable but should not be relied upon without verification. All measurements are
approximate.MLS®, Multiple Listing Service®, and all related graphics are trademarks of The Canadian Real Estate Association.
REALTOR®, REALTORS®, and all related graphics are trademarks of REALTOR® Canada Inc. a corporation owned by The Canadian Real Estate
Association and the National Association of REALTORS® .Copyright © 2023 Don Rae REALTOR® Not intended to solicit properties currently
under contract.
|